ENQUIRE
Covered basketball courts at Mount Hawthorn Primary School
Education · Concept Design · Mount Hawthorn, Western Australia

Mt Hawthorn
Primary School

Covered Basketball Courts · An all-weather environment for sport, learning and inclusive participation.

Project overview

An all-weather environment for sport, learning and inclusive participation.

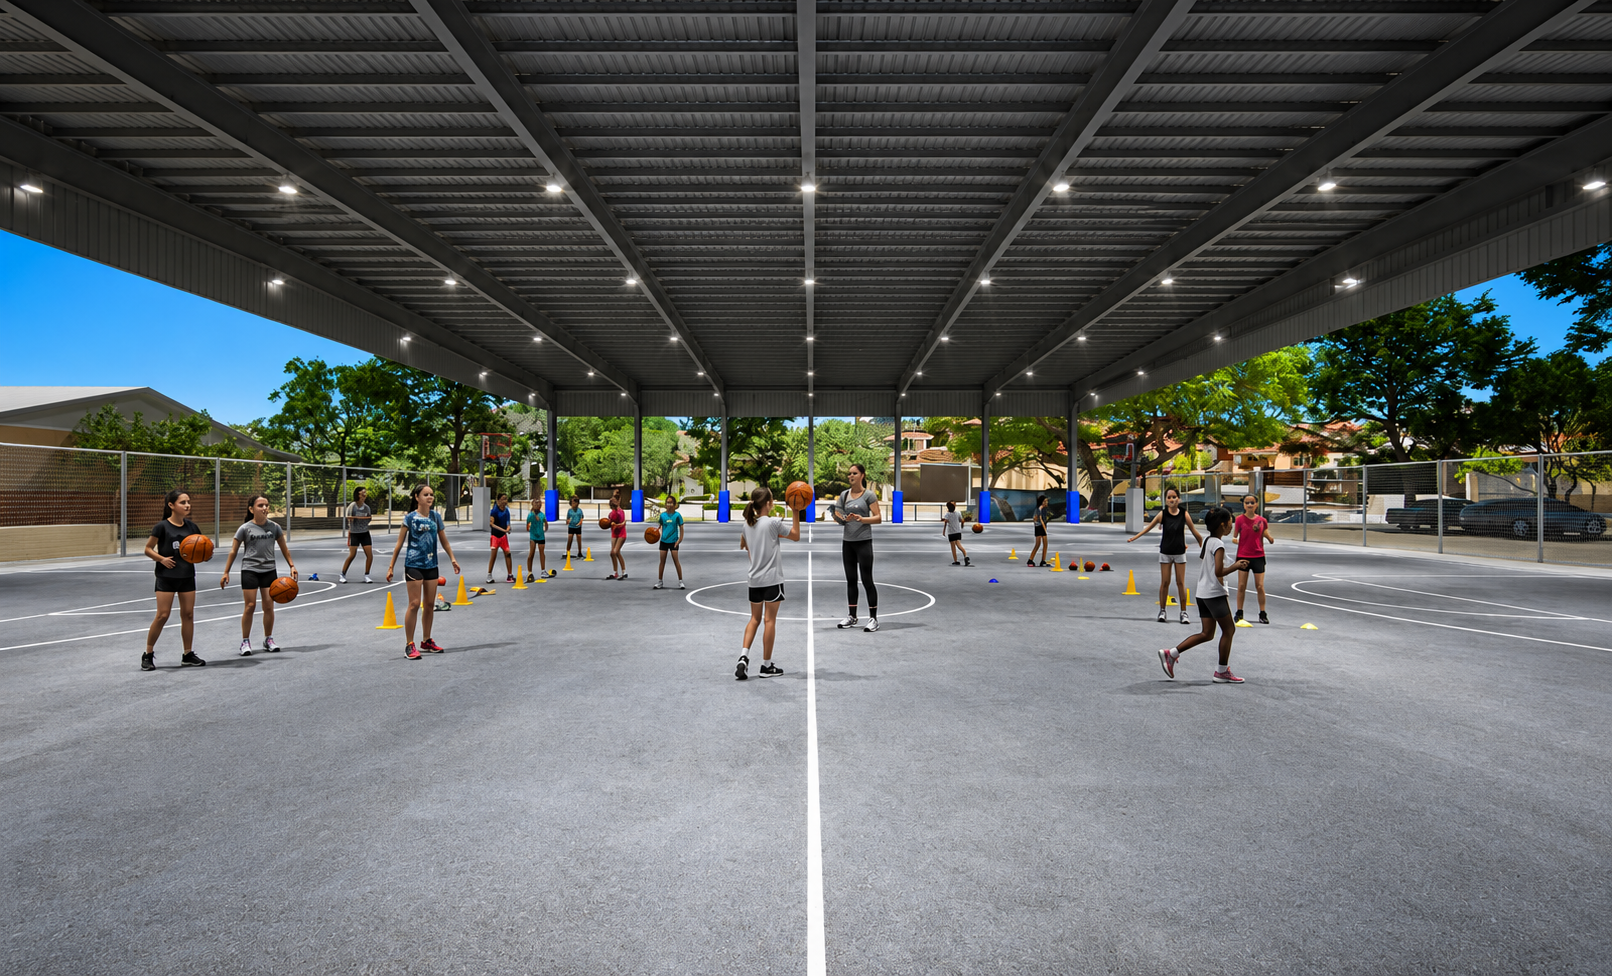
The new covered basketball courts provide a safe, all-weather space for sport, physical education and community use.

Designed to integrate with the existing school campus, the facility enhances student wellbeing, encourages active participation and strengthens the school’s connection to the local community.
SectorEducation
LocationMt Hawthorn, WA
SchoolMt Hawthorn Primary School
Structural EngineerBWY Engineering Consultants
ServicesConcept Design & 3D Visualisation
StatusConcept Proposal
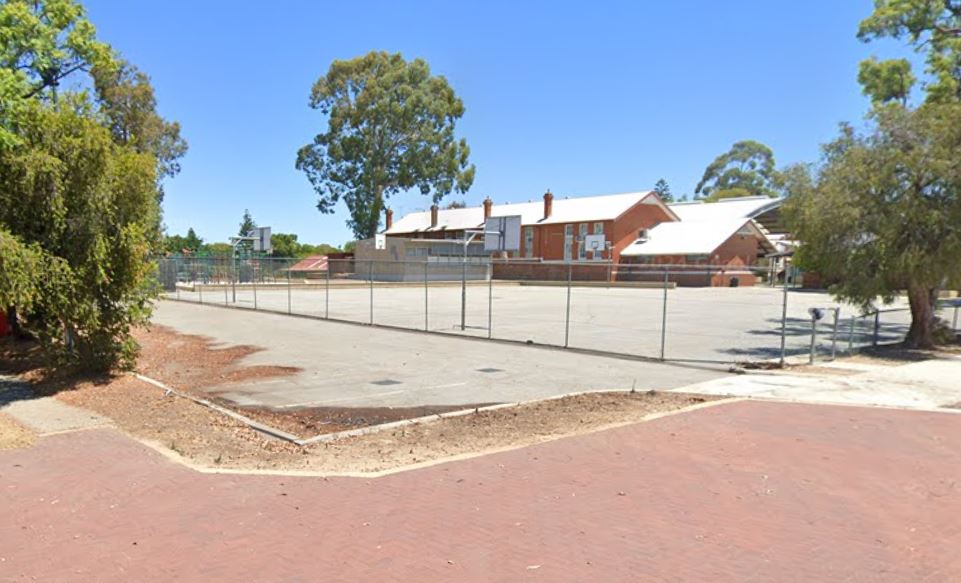
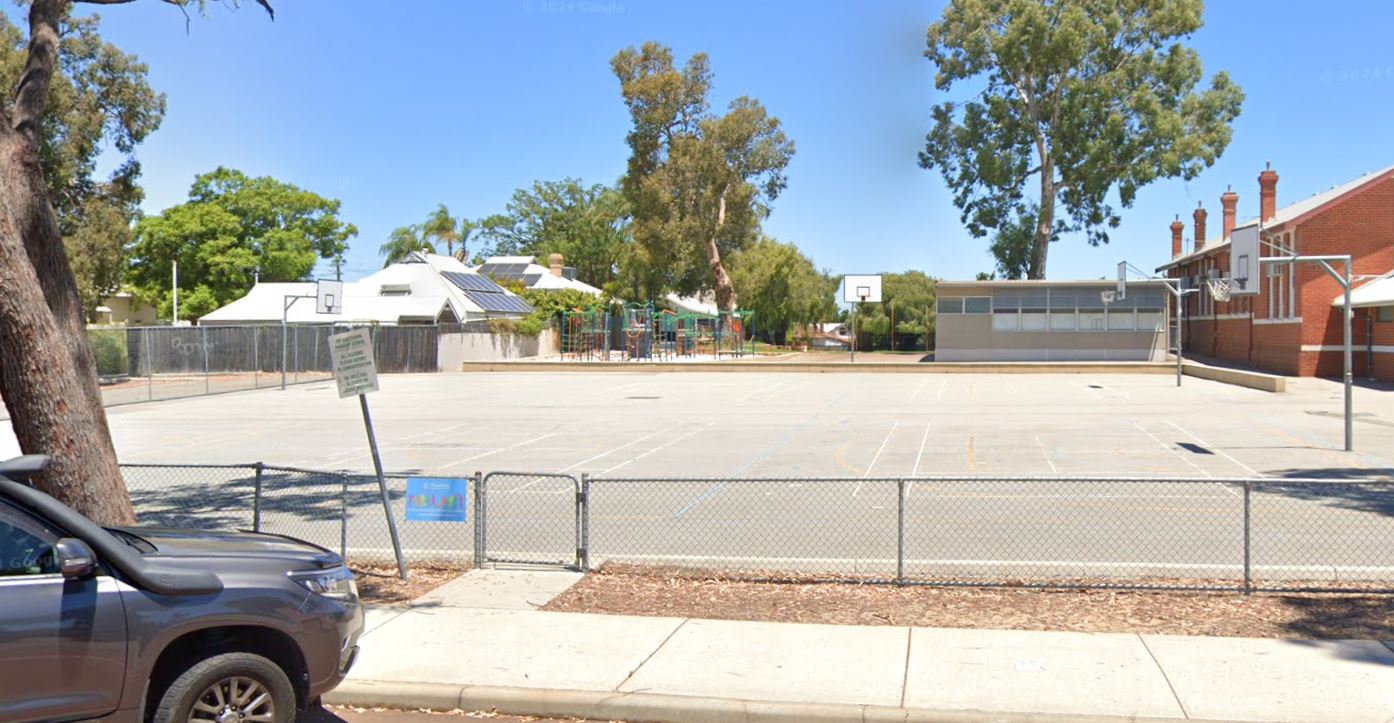
Existing Mount Hawthorn Primary School basketball courts
Existing conditions

Existing courts exposed to sun, rain and poor drainage.

The two existing basketball courts were unshaded and affected by stormwater crossing the southern side of the playing surface.

These photographs establish the existing condition before the proposed works.
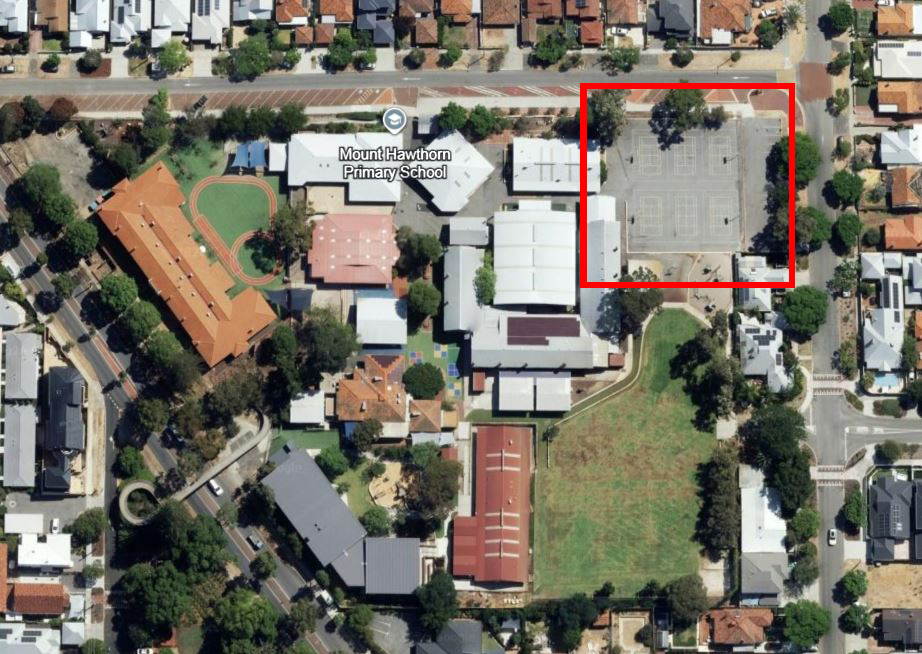
Aerial view of Mount Hawthorn Primary School
Existing court condition · aerial context
Existing basketball courts viewed from the south
Existing court condition · south
Existing basketball courts viewed from the north
Existing court condition · north
Site planning

Understanding the courts within the existing school campus.

The site planning stage established the relationship between the courts, the surrounding classrooms, existing trees, circulation networks and service access.
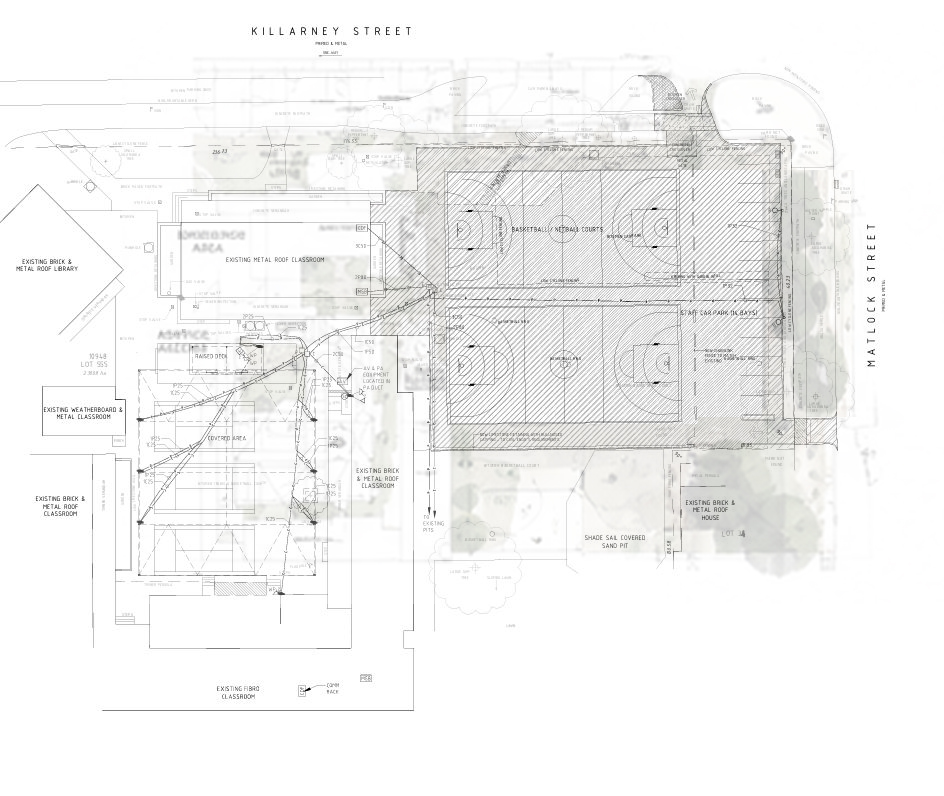
Existing site plan showing the Mount Hawthorn Primary School courts
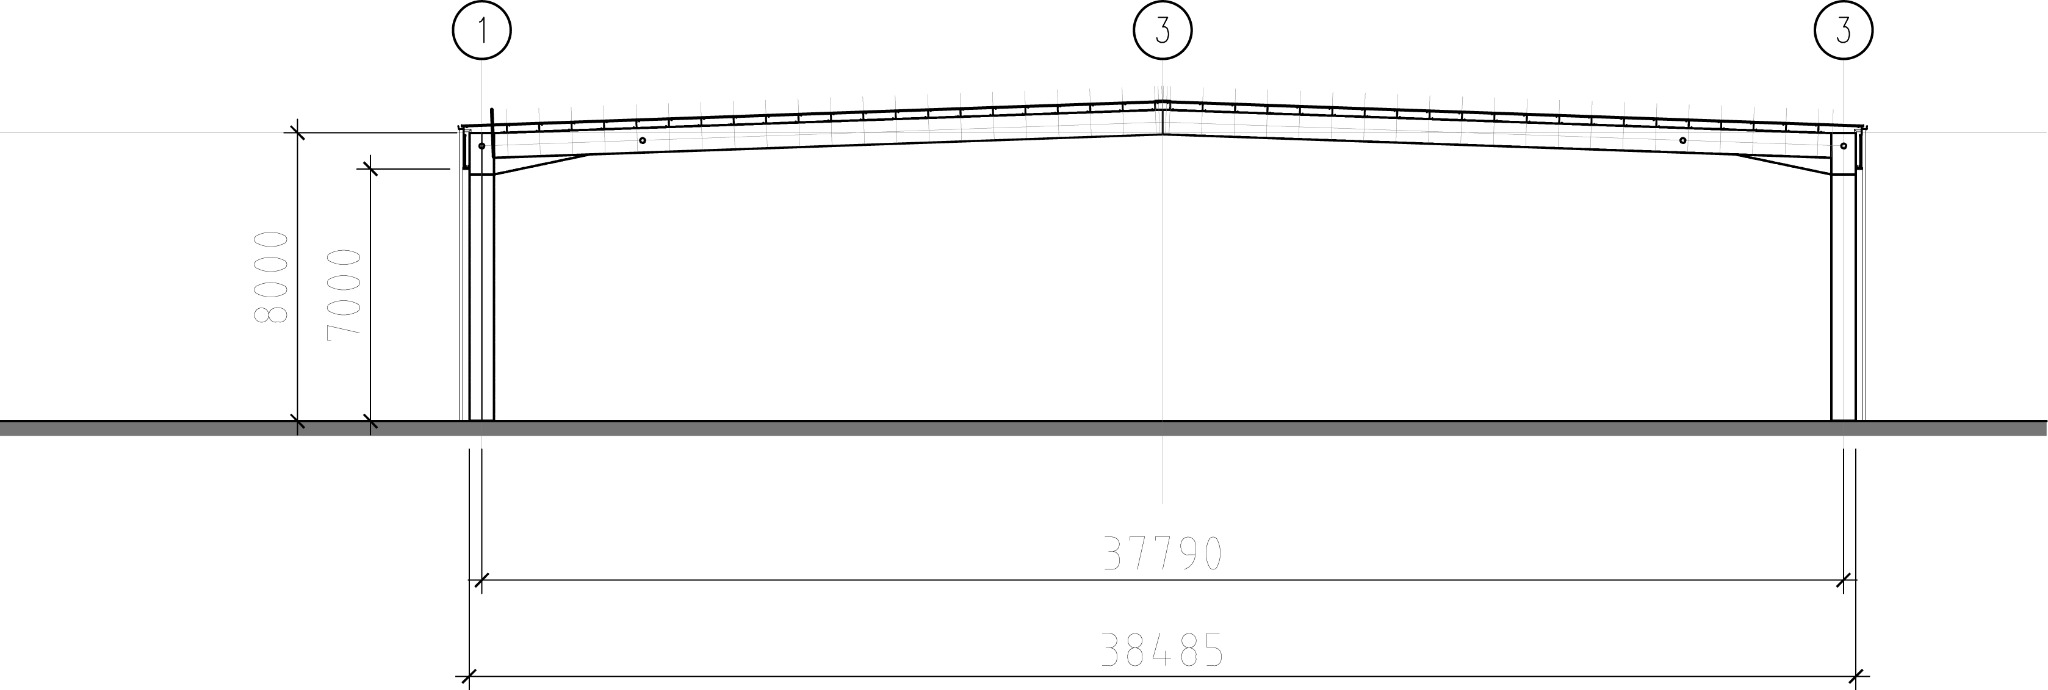
Section through the proposed covered courts
Section through proposed covered courts
Aerial context of Mount Hawthorn Primary School
Campus context
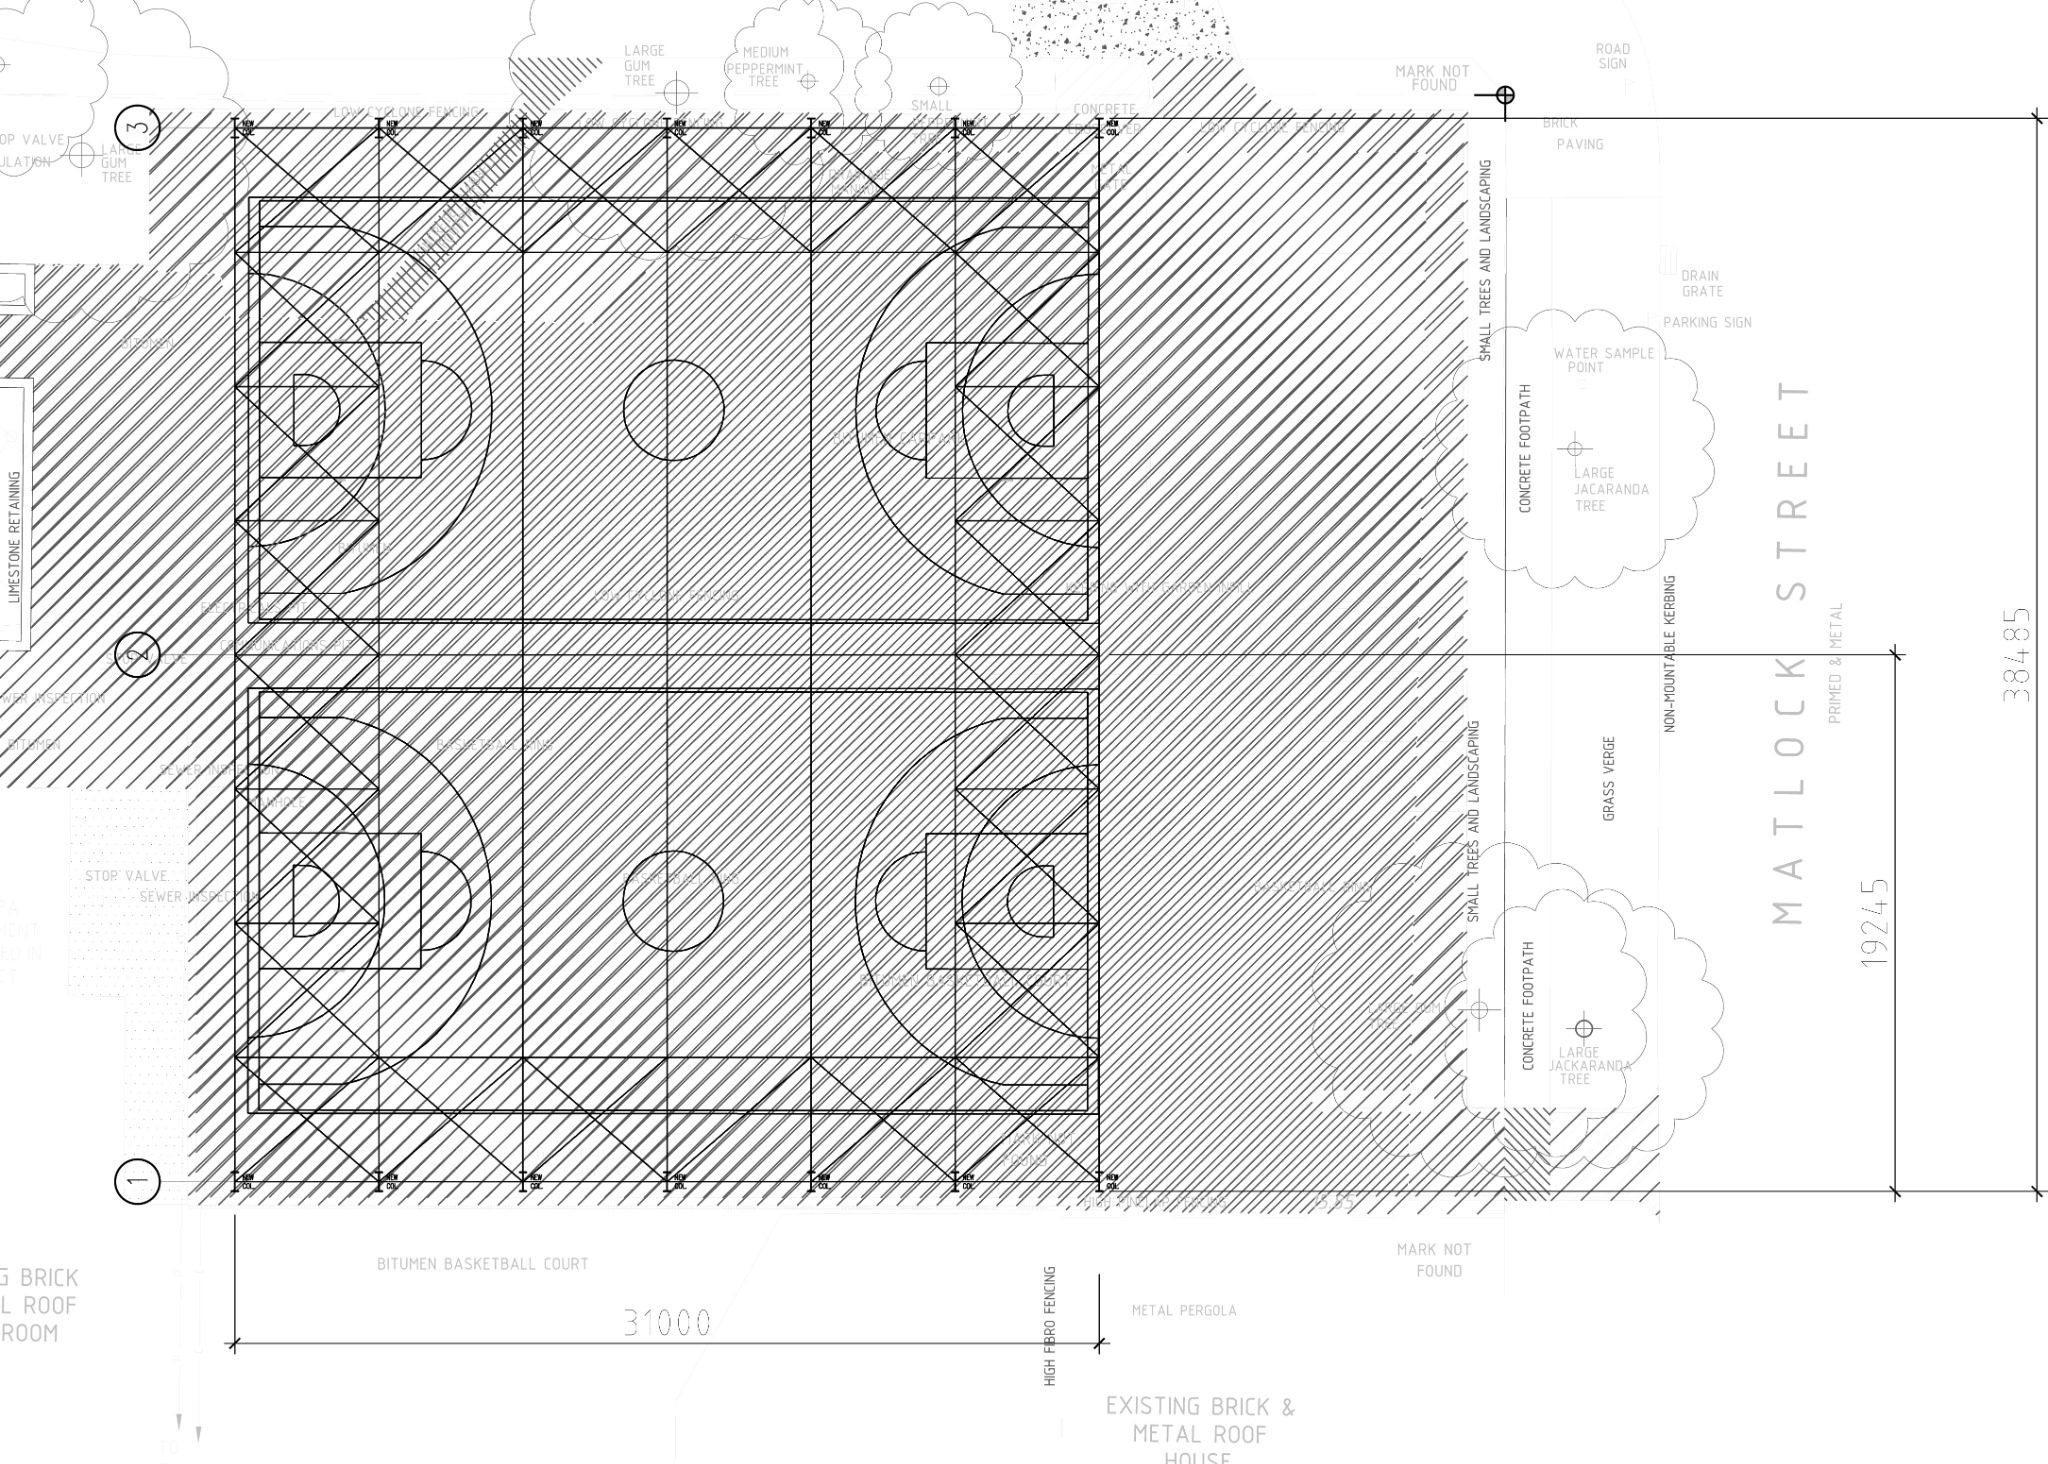
General arrangement plan for the covered courts
General arrangement plan
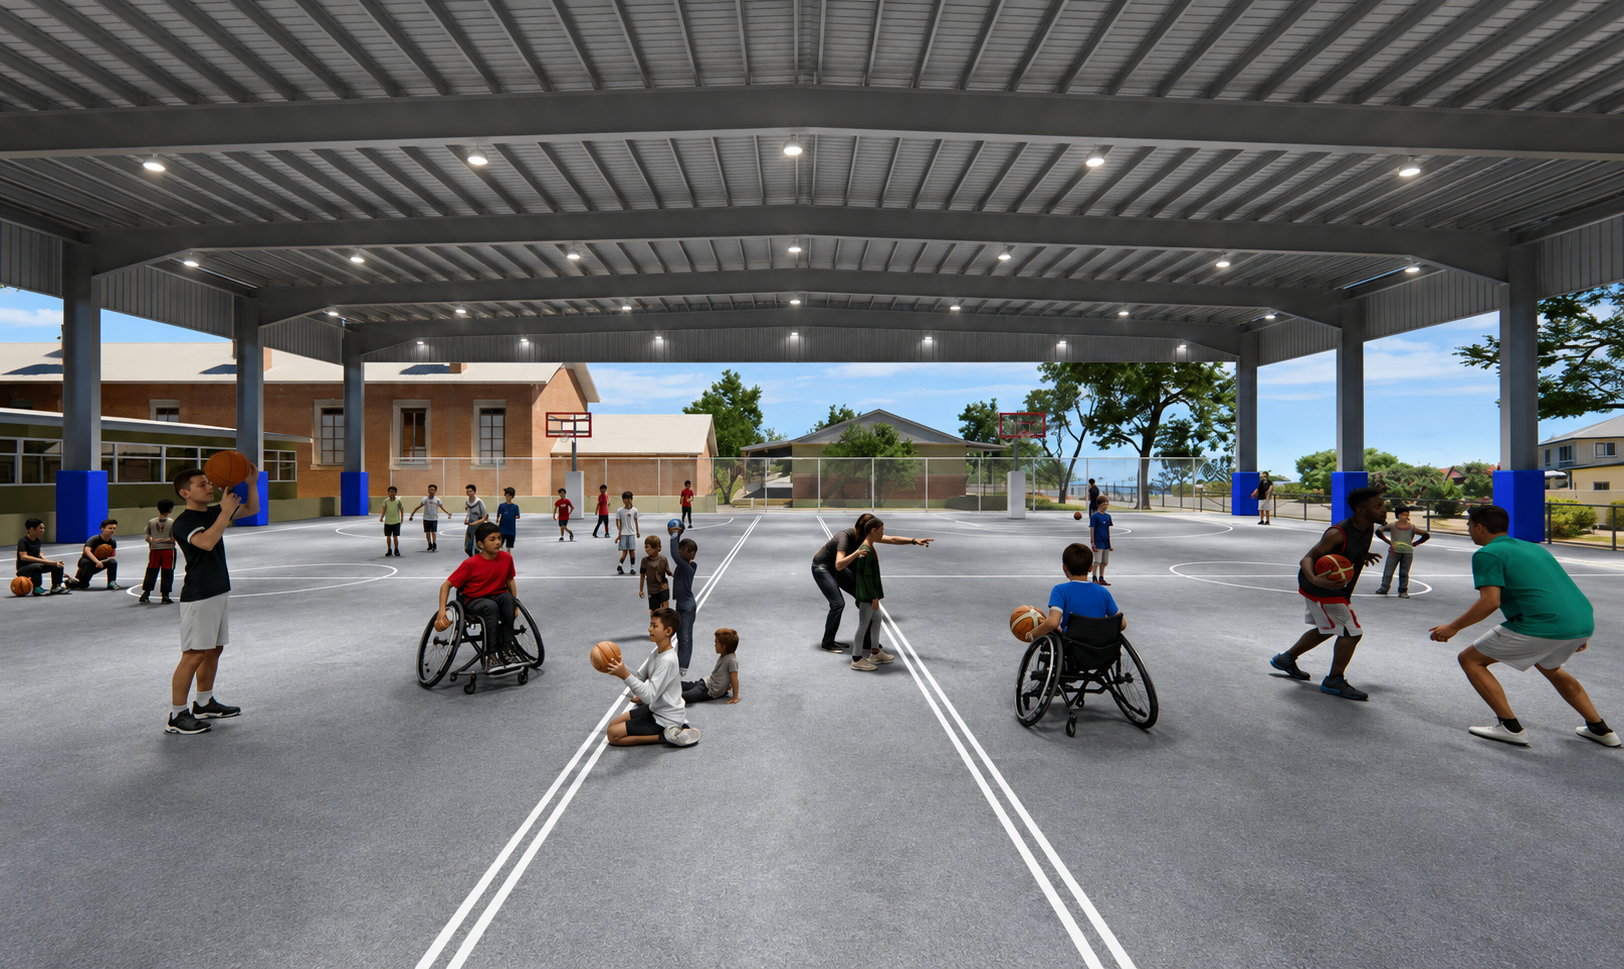
Inclusive covered court
Design development

A clear-span canopy designed for performance, durability and community use.

The design provides an open, column-free playing space with integrated lighting, effective drainage and natural ventilation.

The structure is robust, low maintenance and tailored to the school environment.

Clear-span structureUnobstructed play and event flexibility.
Integrated lighting100 lux average for training and events.
Drainage managementWater collected to perimeter and dispersed away from playing surface.
Natural ventilationOpen sides encourage airflow and comfort.
Durable materialsLow maintenance finishes for long-term performance.
Inclusive use and lighting

A court designed for the whole school community.
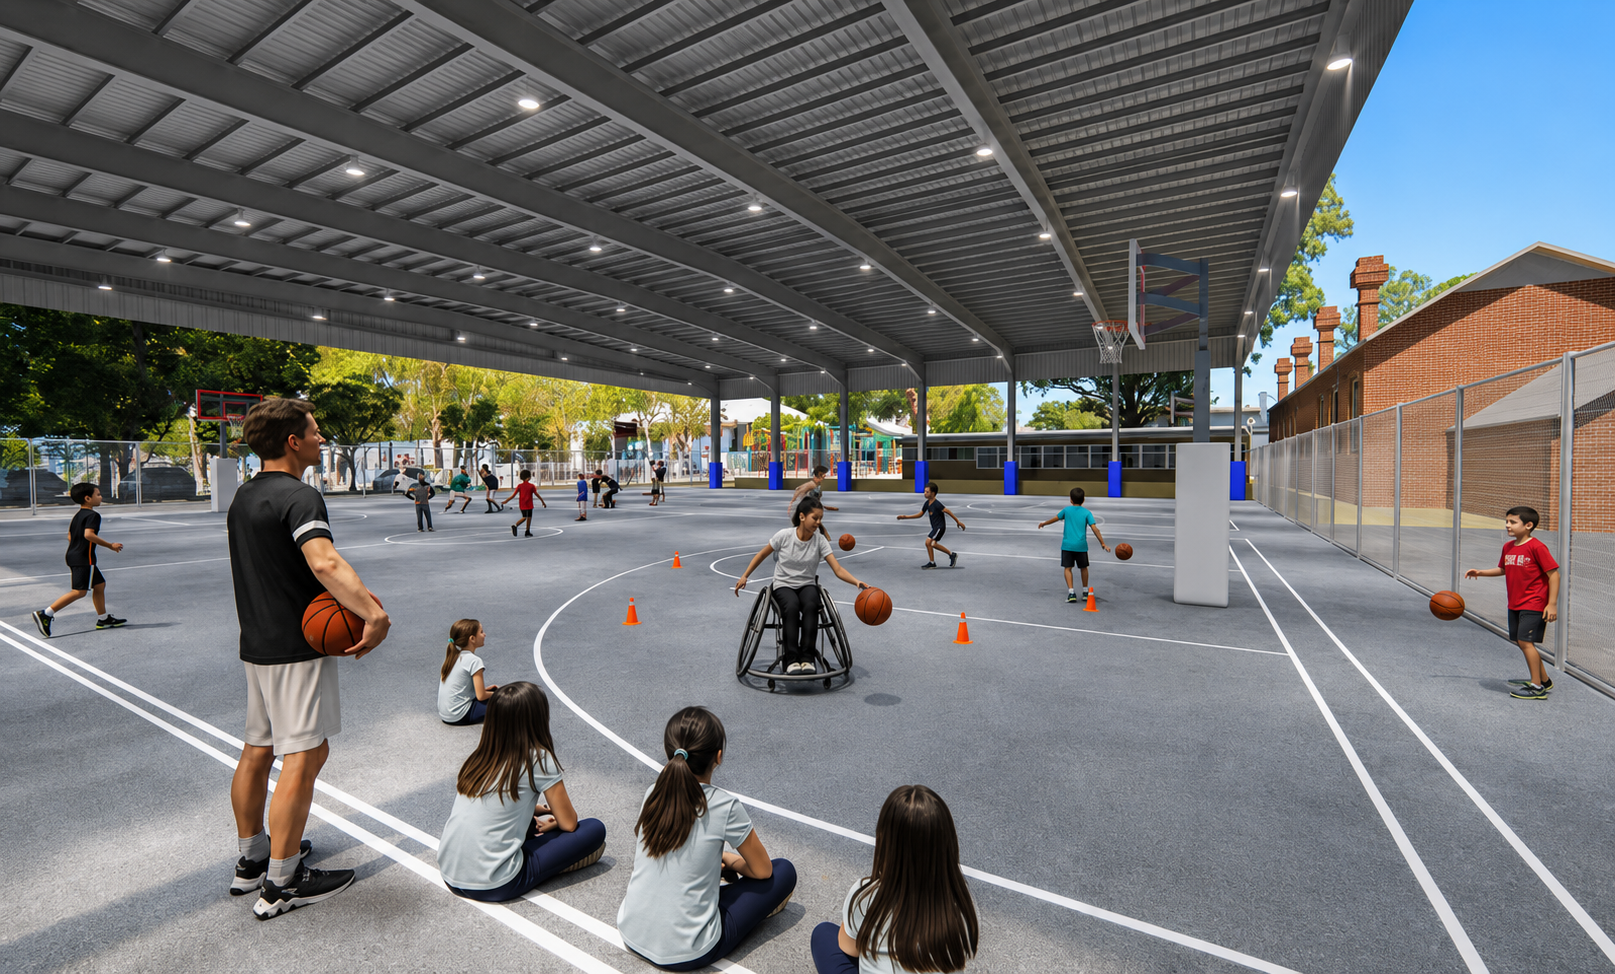
Inclusive use and lighting
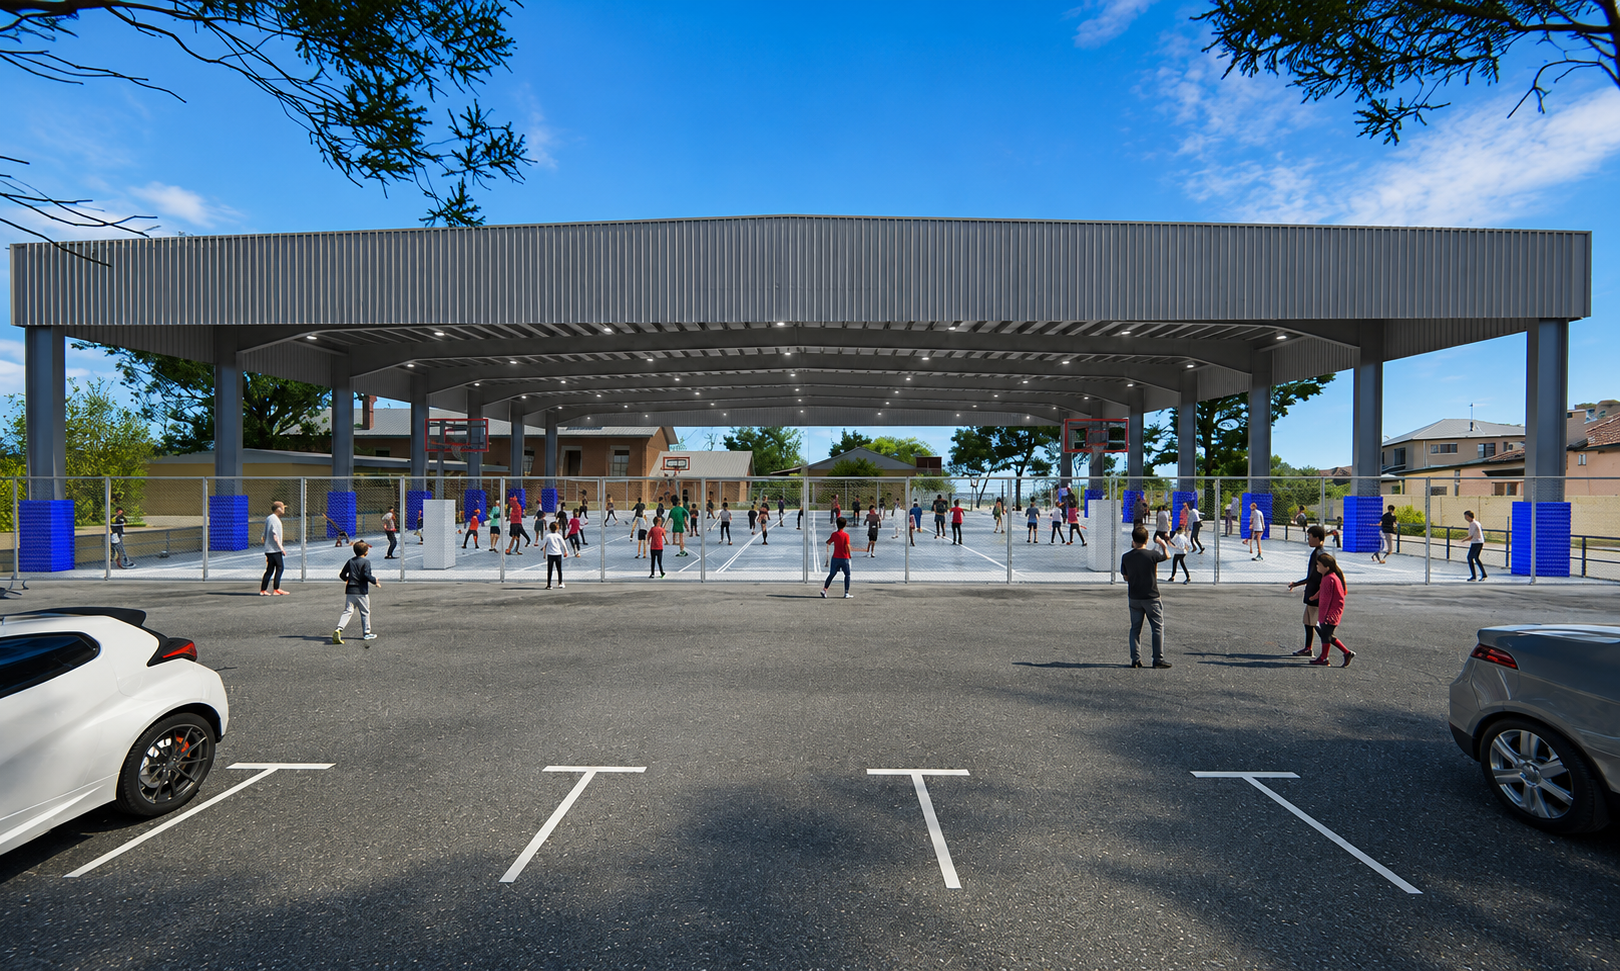
Community view of the covered courts

A court designed for the whole school community.