
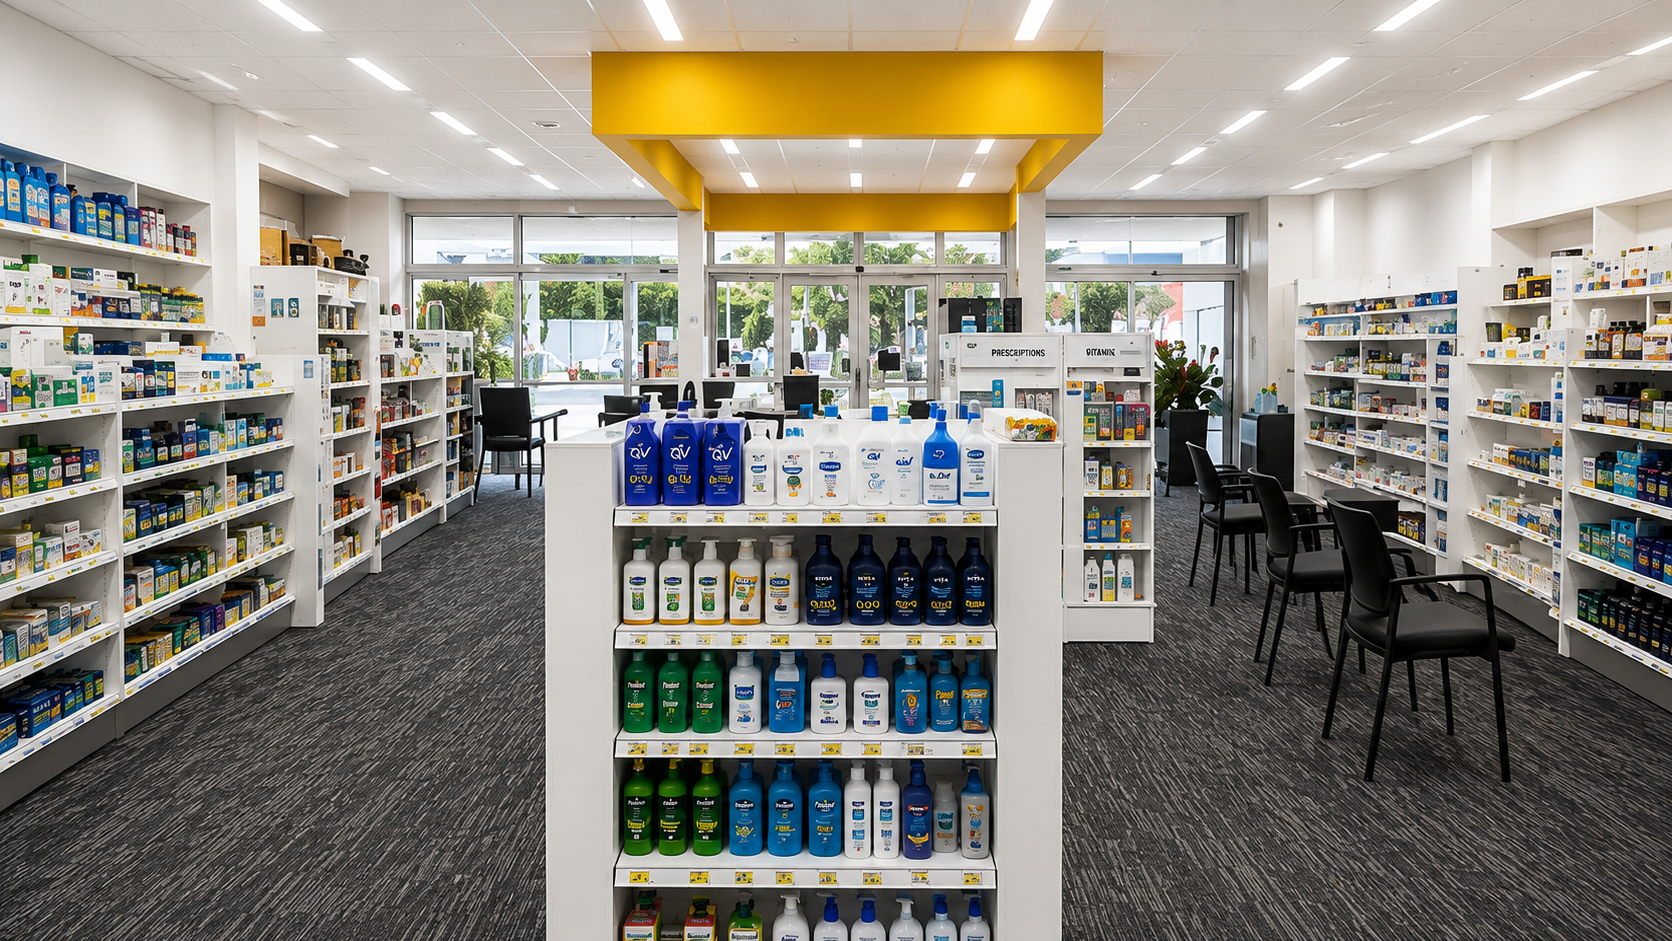
Healthcare · Regional WA
The Narrogin
Pharmacy
A contemporary regional healthcare destination.
Project overview
Regional healthcare deserves facilities every bit as considered, efficient and welcoming as those found in our cities.
The Narrogin Pharmacy transforms an established community pharmacy through thoughtful planning, modern healthcare technology and carefully coordinated design.
ProjectPharmacy fitout + rebranding
LocationNarrogin, Western Australia
Area358.5 m²
ServicesDesign · Documentation · Approvals · Construction support
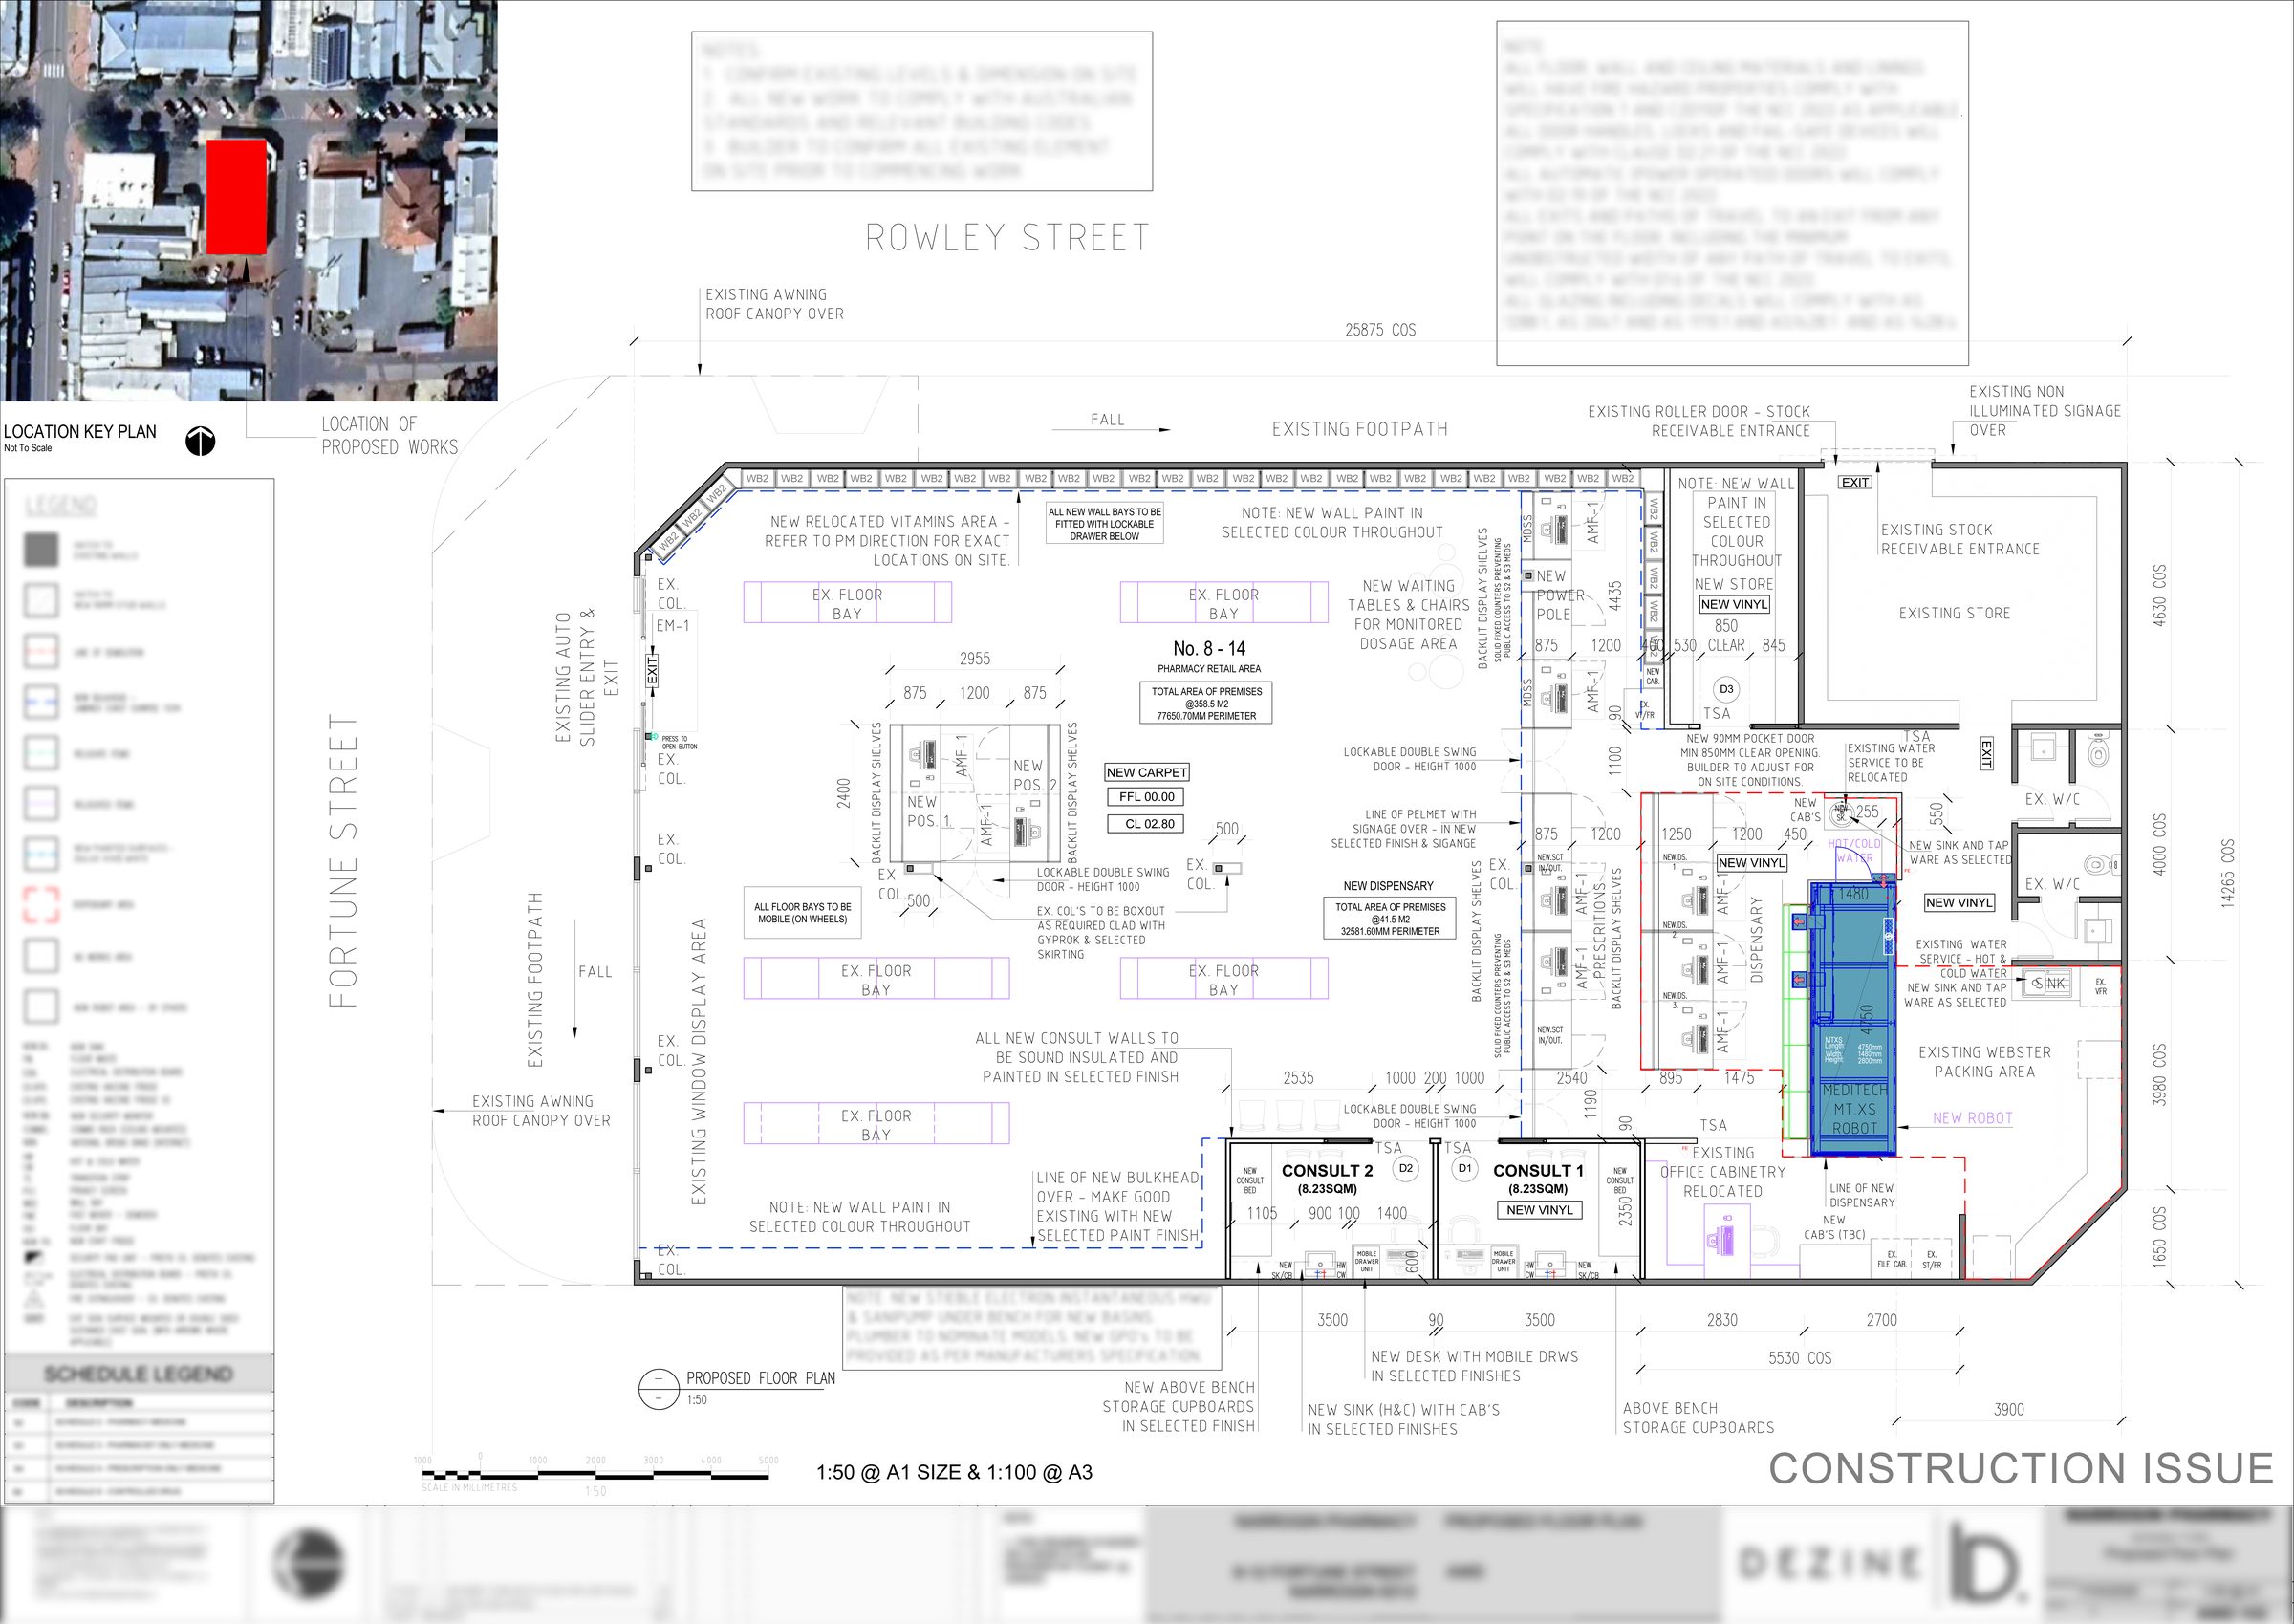
Planning around people and process
Healthcare projects are about process, function, planning and outcomes.
The project was developed through detailed floor planning, wall setout, lighting coordination and custom joinery design.
Each layer supports the same operational objective: a pharmacy that works better for staff and patients.
Design priorities
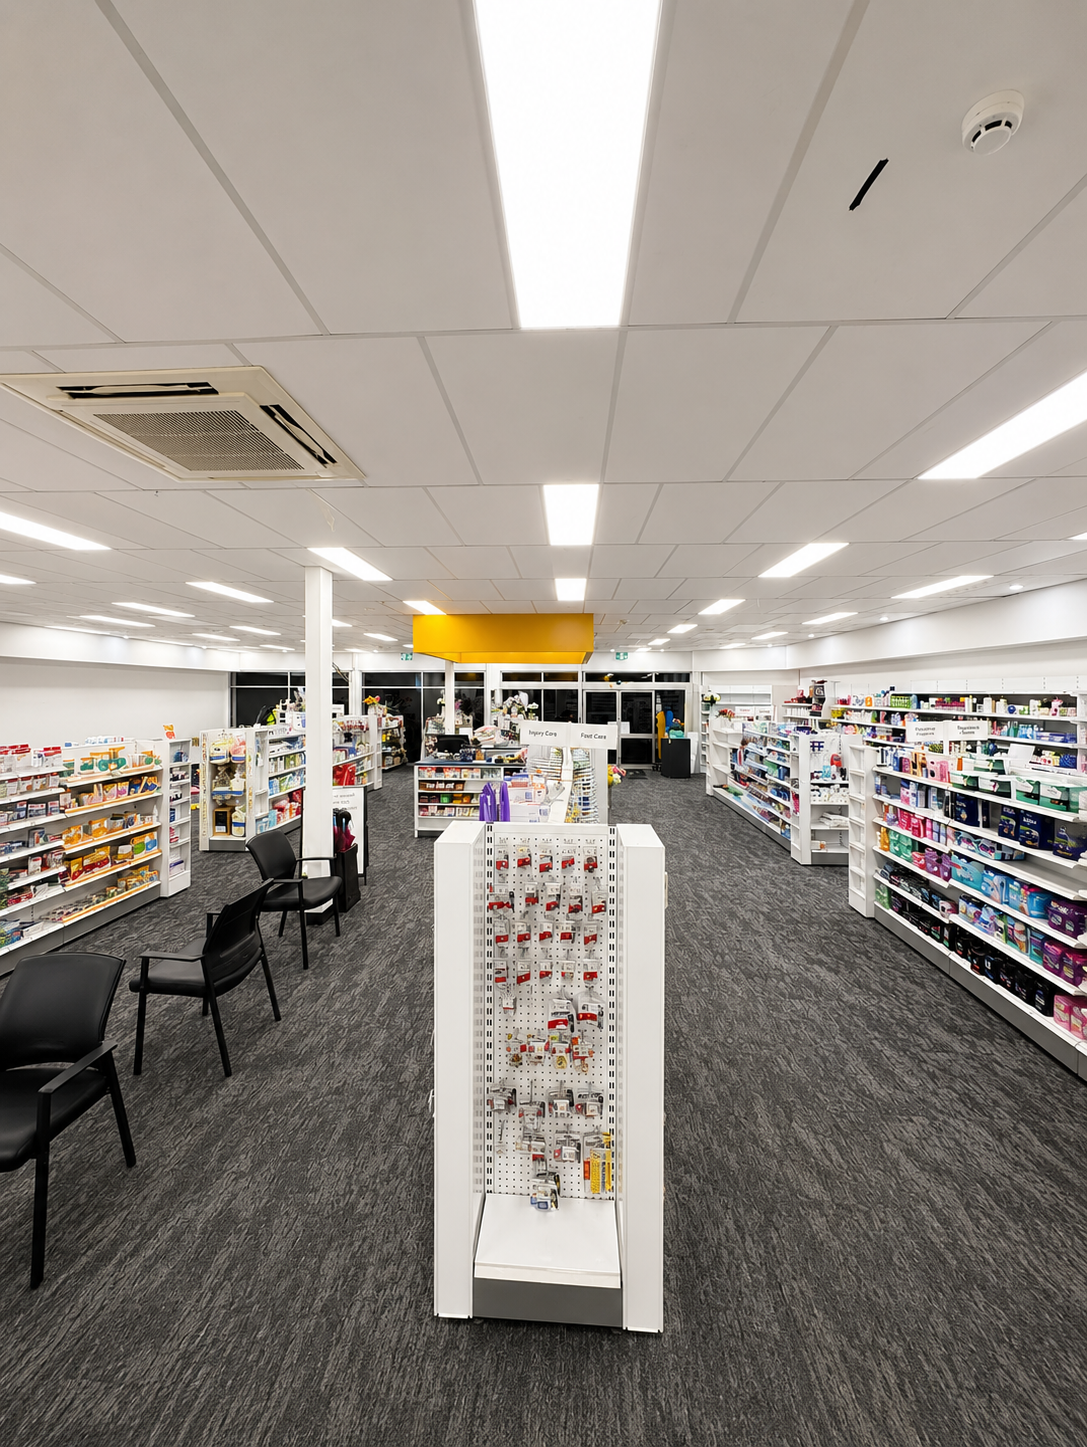
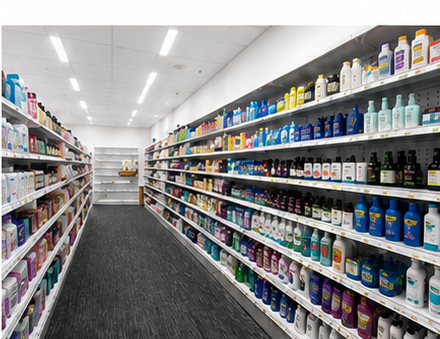
CUSTOMER FLOWClear circulation and intuitive movement through the retail floor.
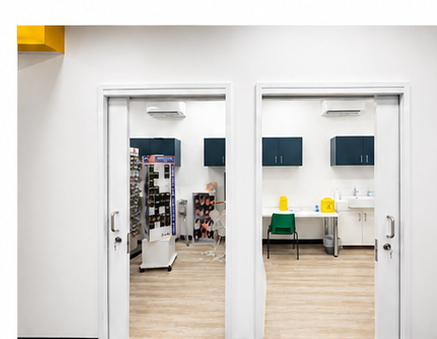
CLINICAL PRIVACYDedicated consultation rooms supporting confidential patient care.
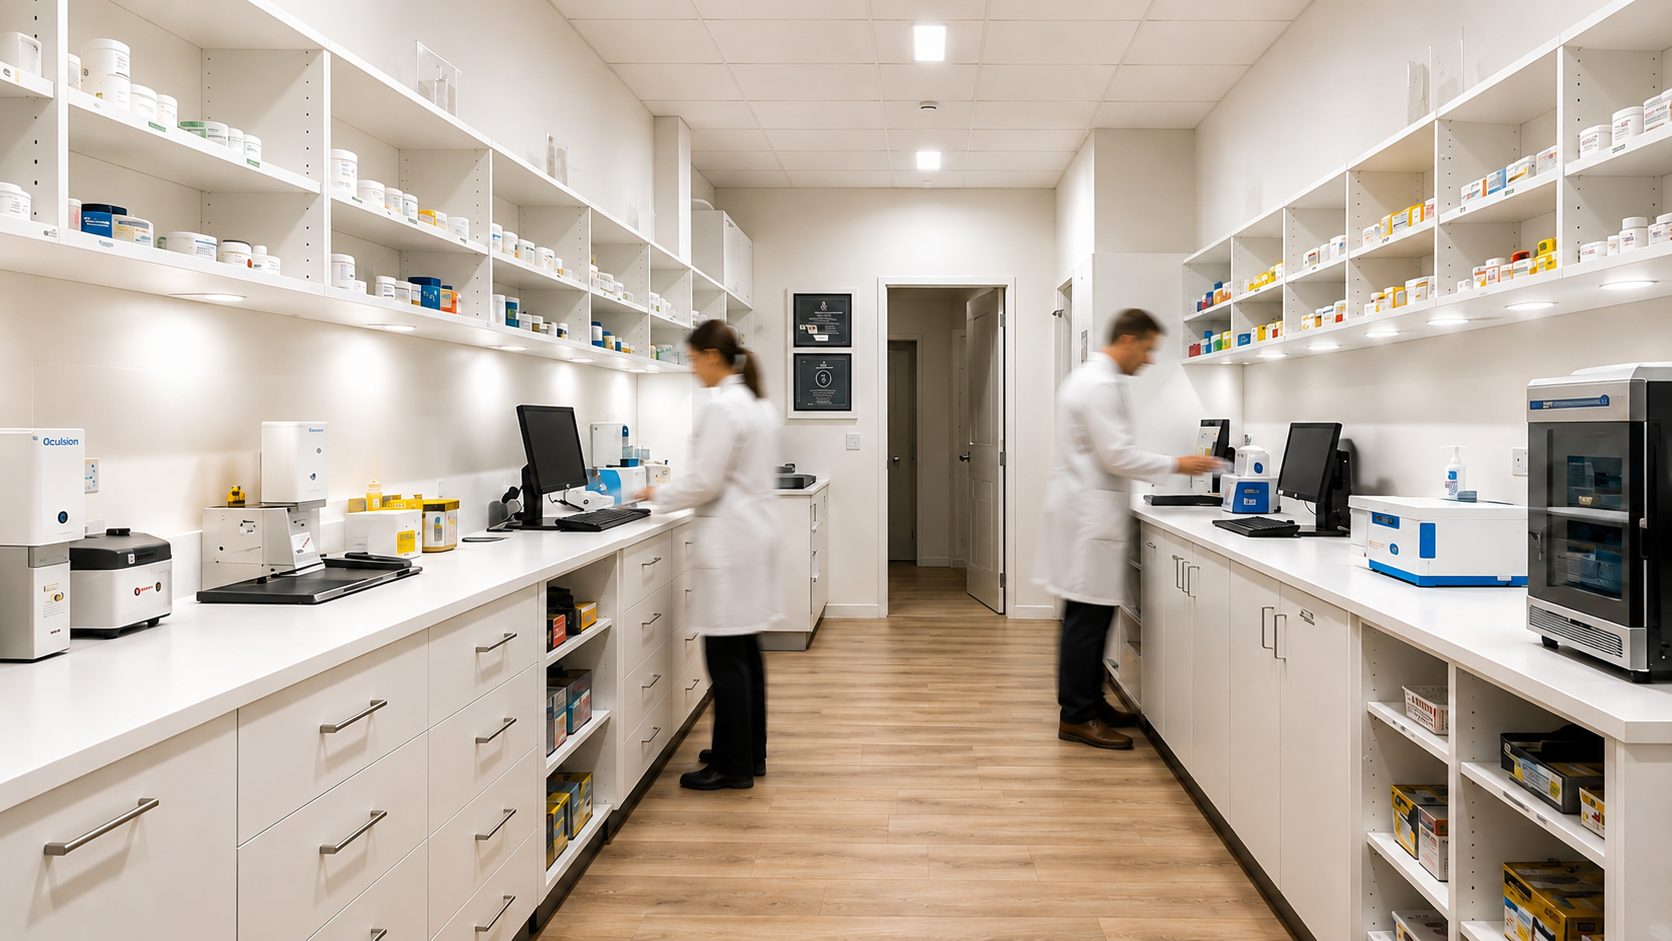
WORKFLOWDispensary, prescription counter and staff areas planned as one system.
ACCESSIBILITYA welcoming and legible environment for a broad community.
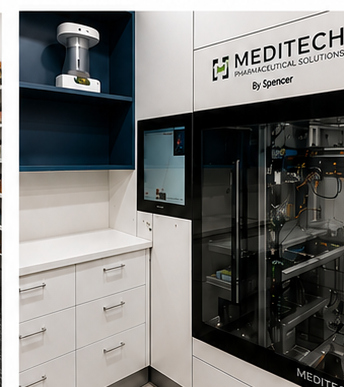
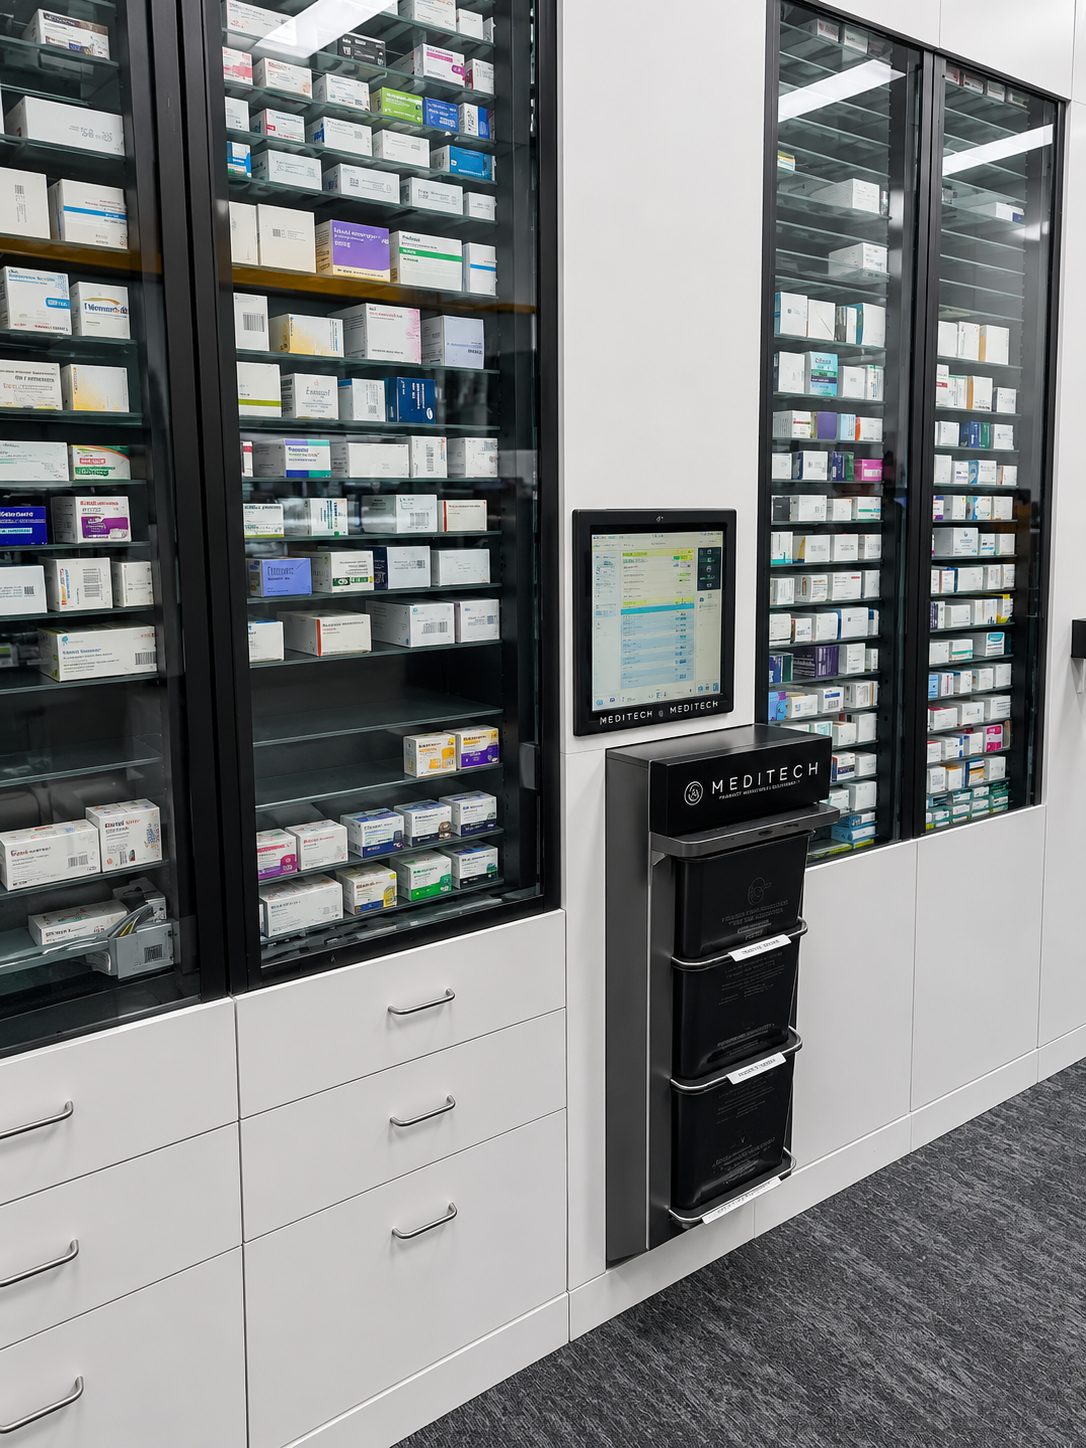
AUTOMATIONTechnology integrated into the architecture, not added as an afterthought.
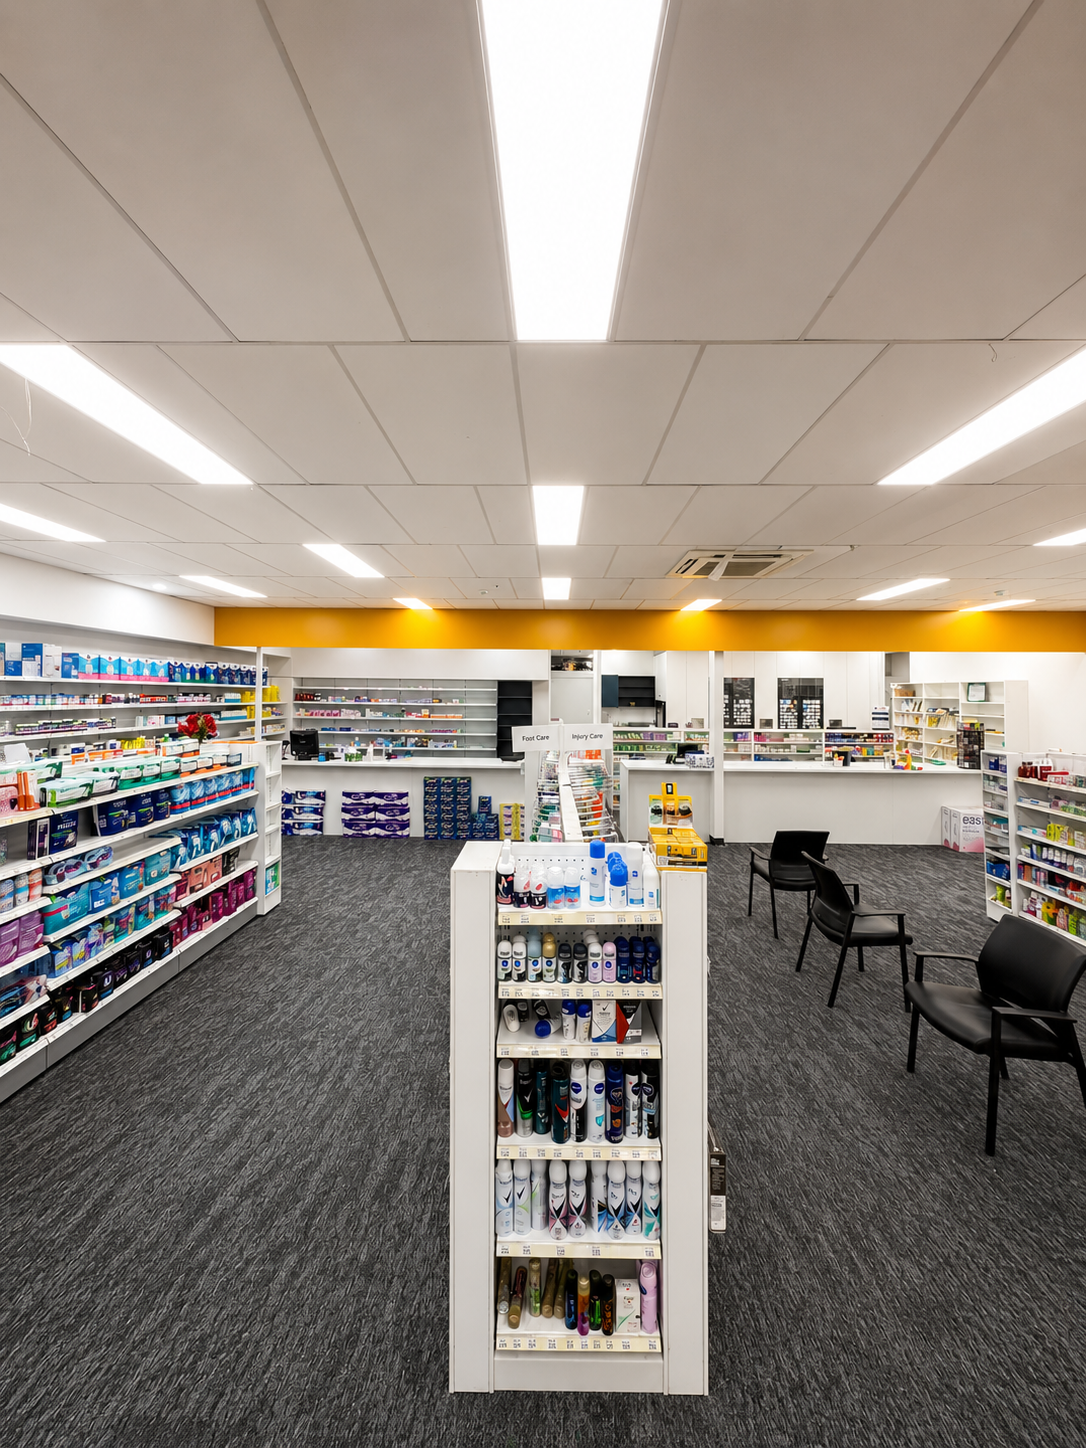
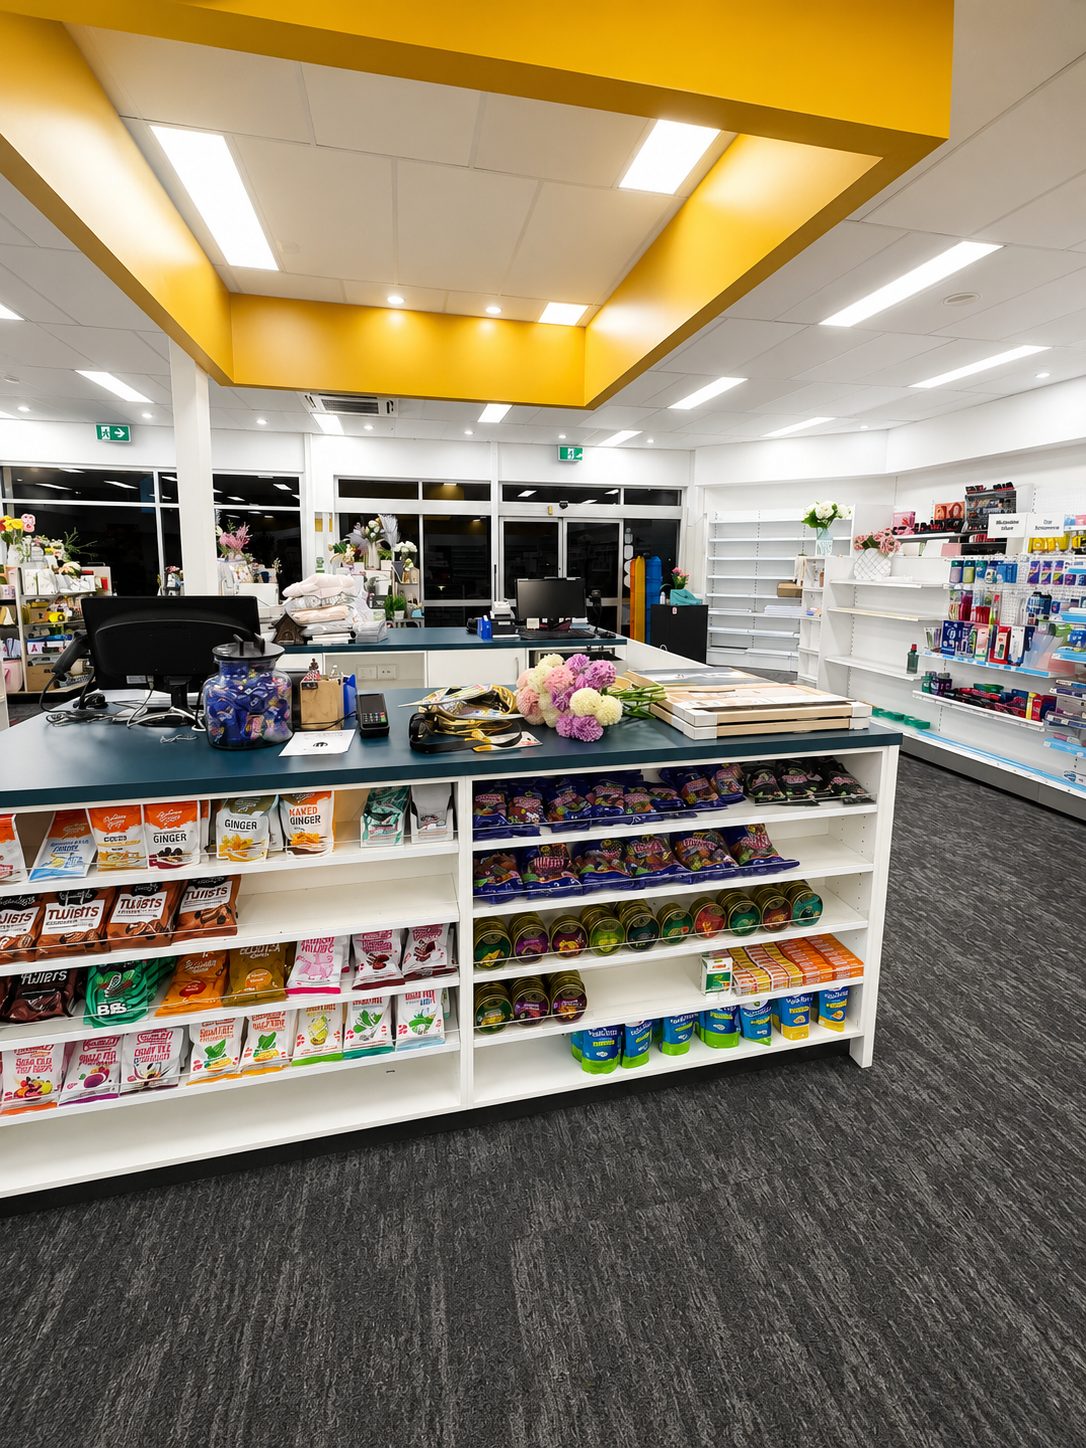
Function drives the design
Function drives the architecture.
The strongest healthcare environments do more than look resolved. They reduce operational friction, strengthen privacy and allow healthcare professionals to spend more time with patients.
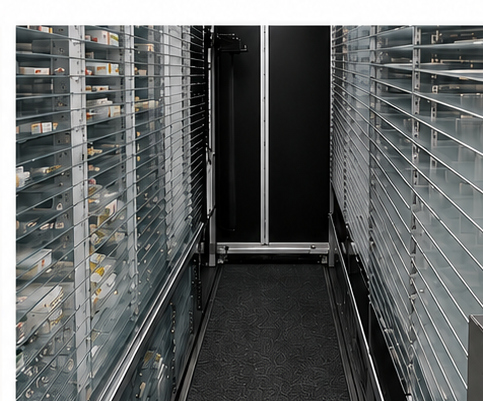
Process
Planning that supports real workflows.
ProcessPlanning that supports real workflows.
FunctionSpaces shaped around people.
OutcomeBetter regional healthcare.
Completed environment
A clear, welcoming healthcare environment.
Open retail environment and private patient care are brought together within a cohesive healthcare setting.
“Great healthcare environments do not simply improve buildings. They improve the way healthcare is delivered.”