
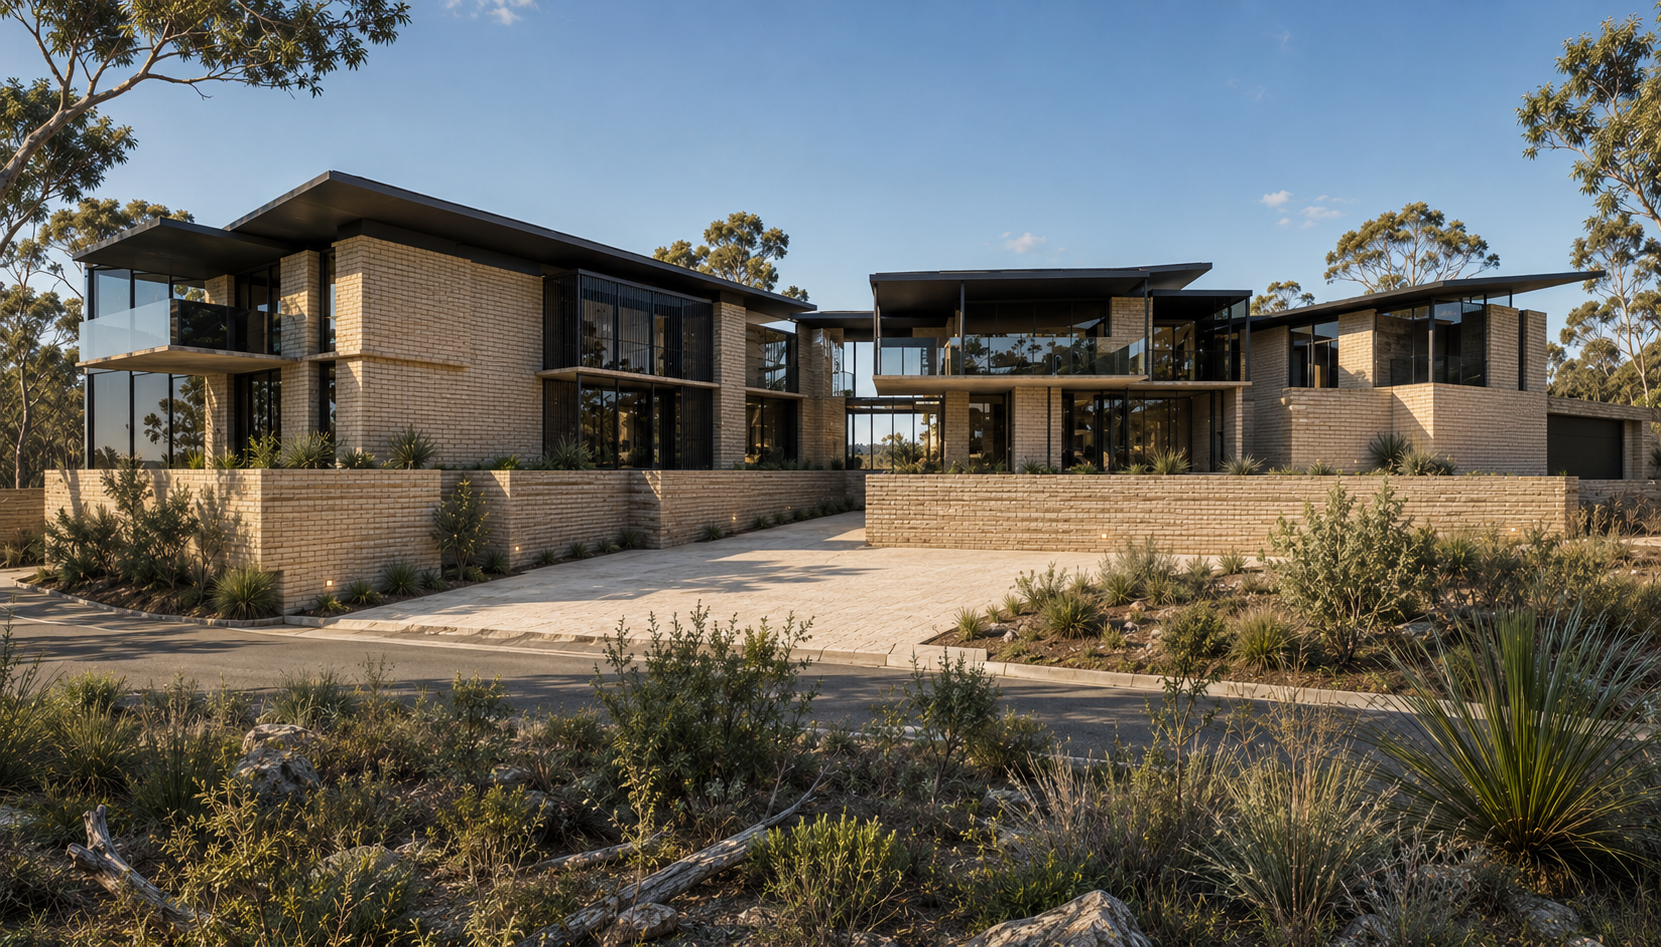
The Sari
Residence
Design for Generations.
A flexible multi-generational home shaped around privacy, independence and family life.
Designed for a Sikh Indian-Australian family relocating from the United Kingdom, The Sari Residence reimagines the Australian home as a flexible multi-generational environment where privacy, independence and family life exist in balance.
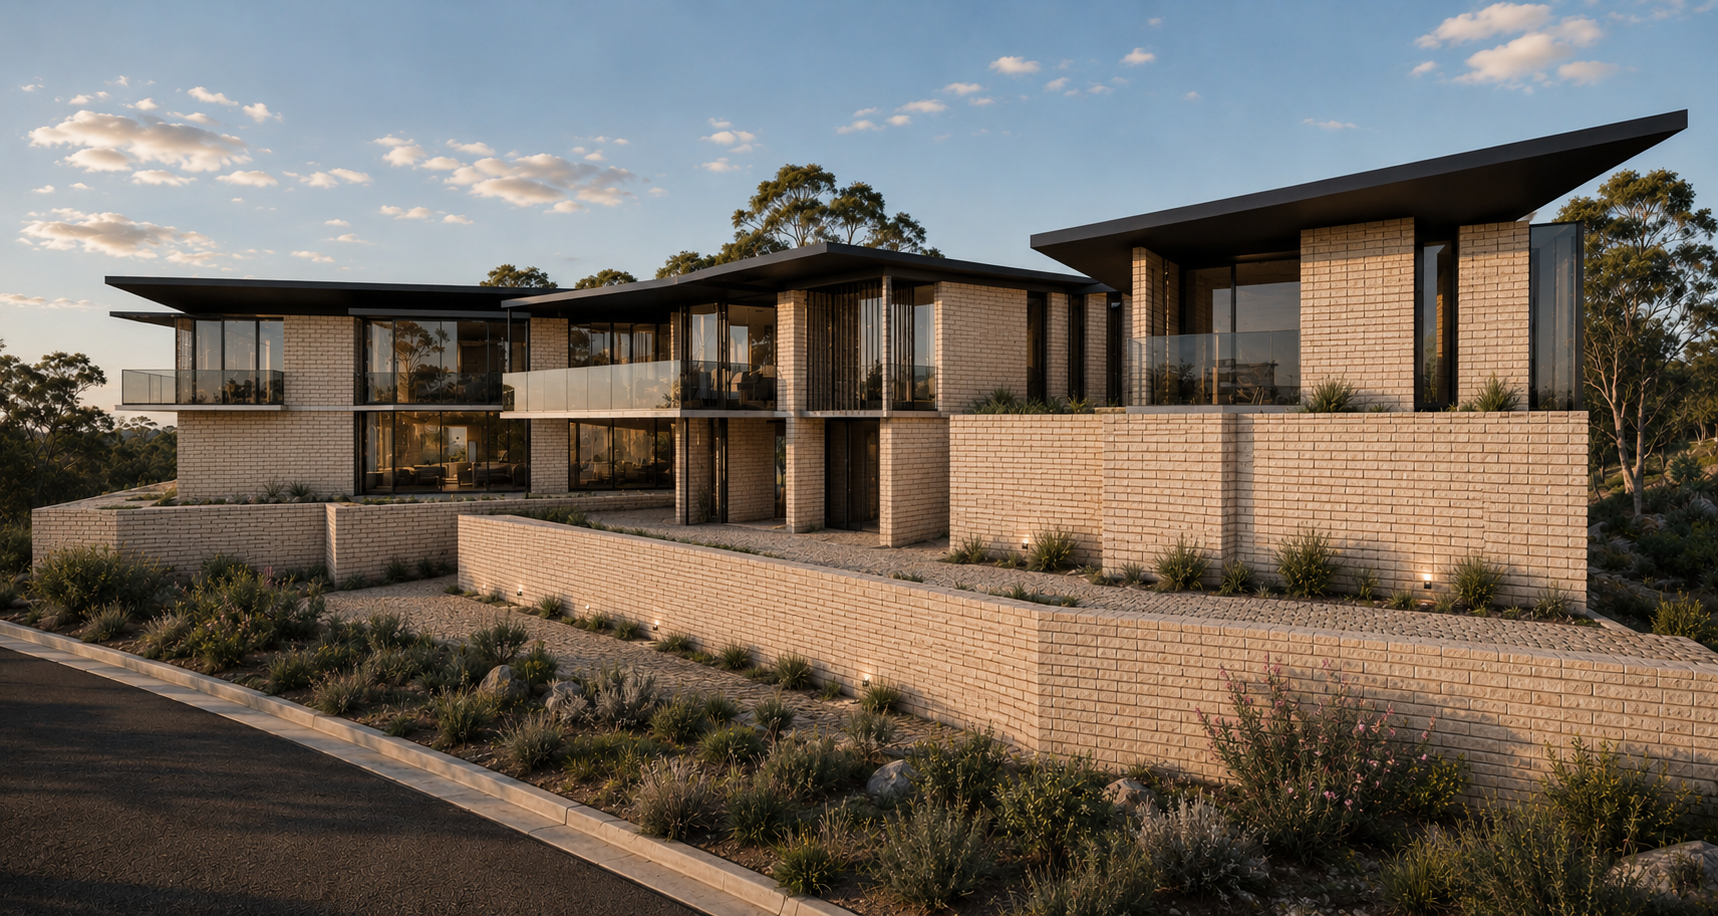
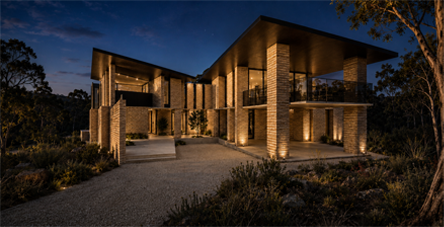
Situated in Bullsbrook, Western Australia, the residence responds equally to culture, climate and landscape through carefully articulated masonry volumes, floating roof planes and a series of interconnected living wings.
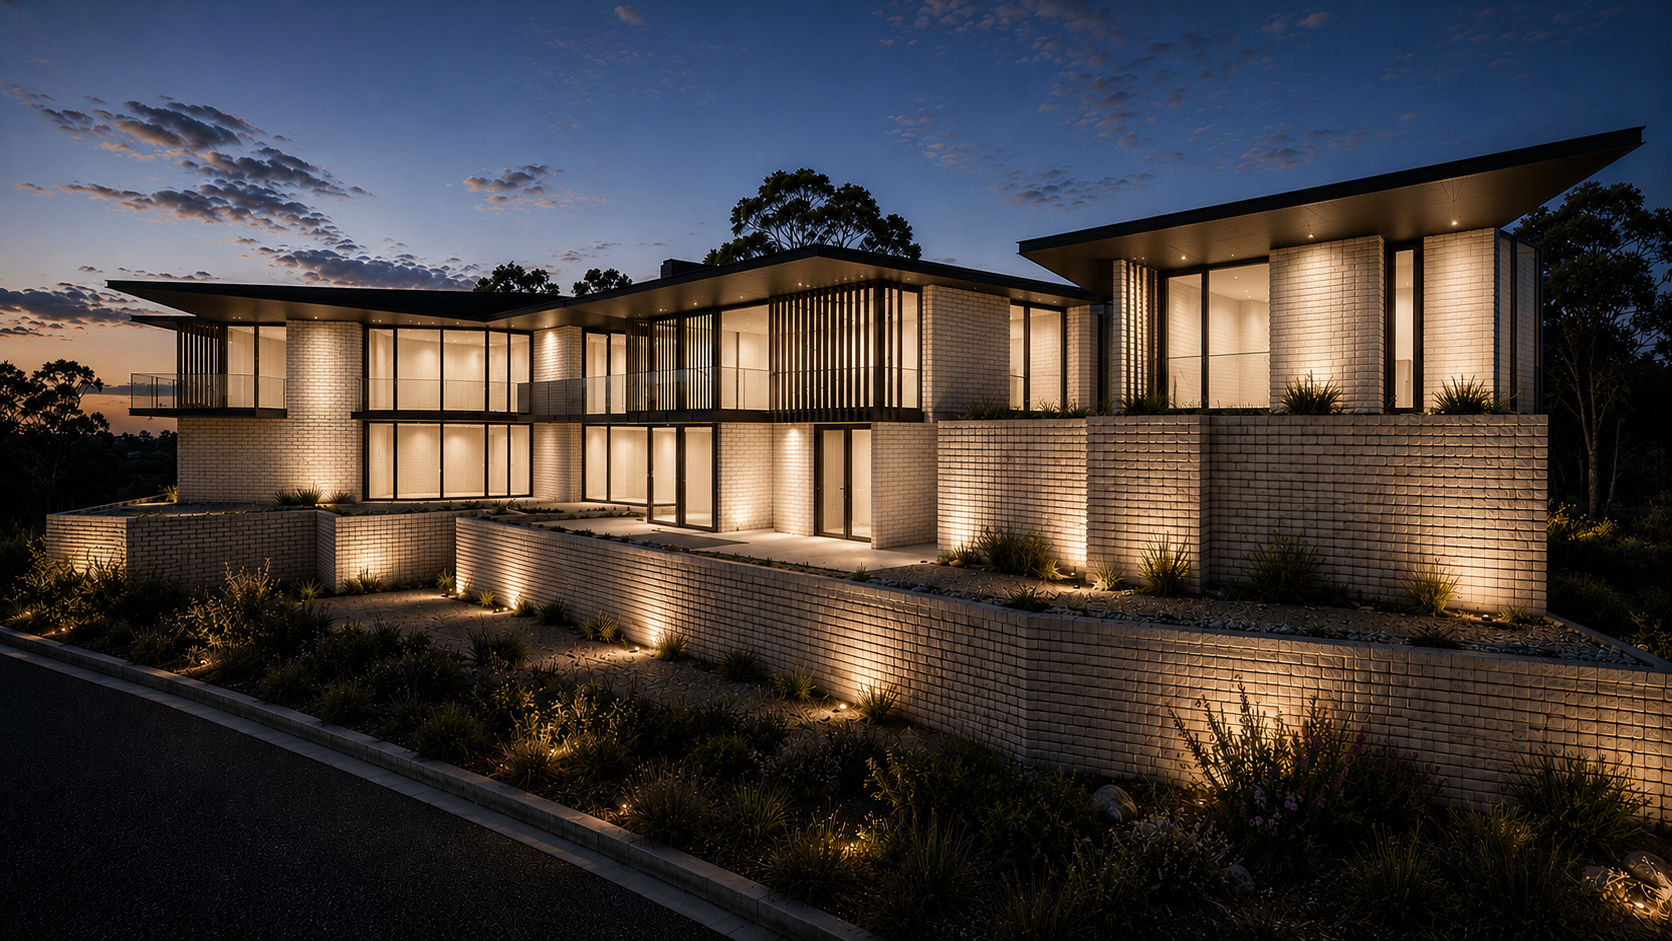
A modern interpretation of traditional family living.
The Sari Residence is conceived as a modern interpretation of traditional family living, where multiple generations can live together while maintaining privacy, independence and dignity.
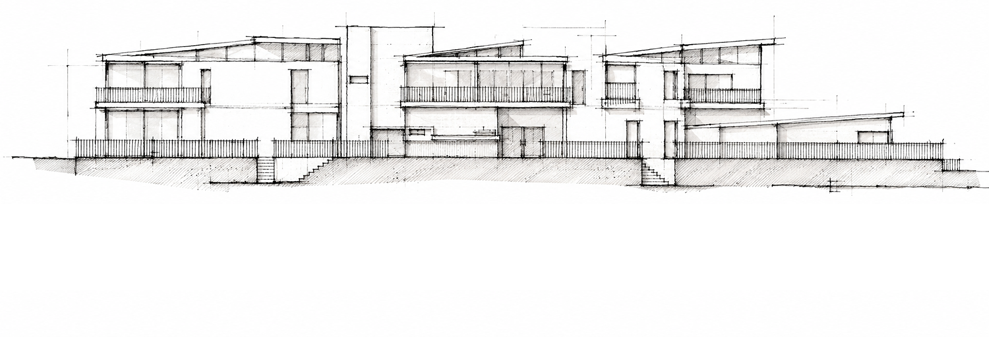
The home is composed as a series of interconnected wings linked by generous living spaces, courtyards and light-filled circulation. When family arrive from India or the UK, the residence expands naturally. When they leave, individual wings can be closed, allowing the home to operate efficiently for everyday living.
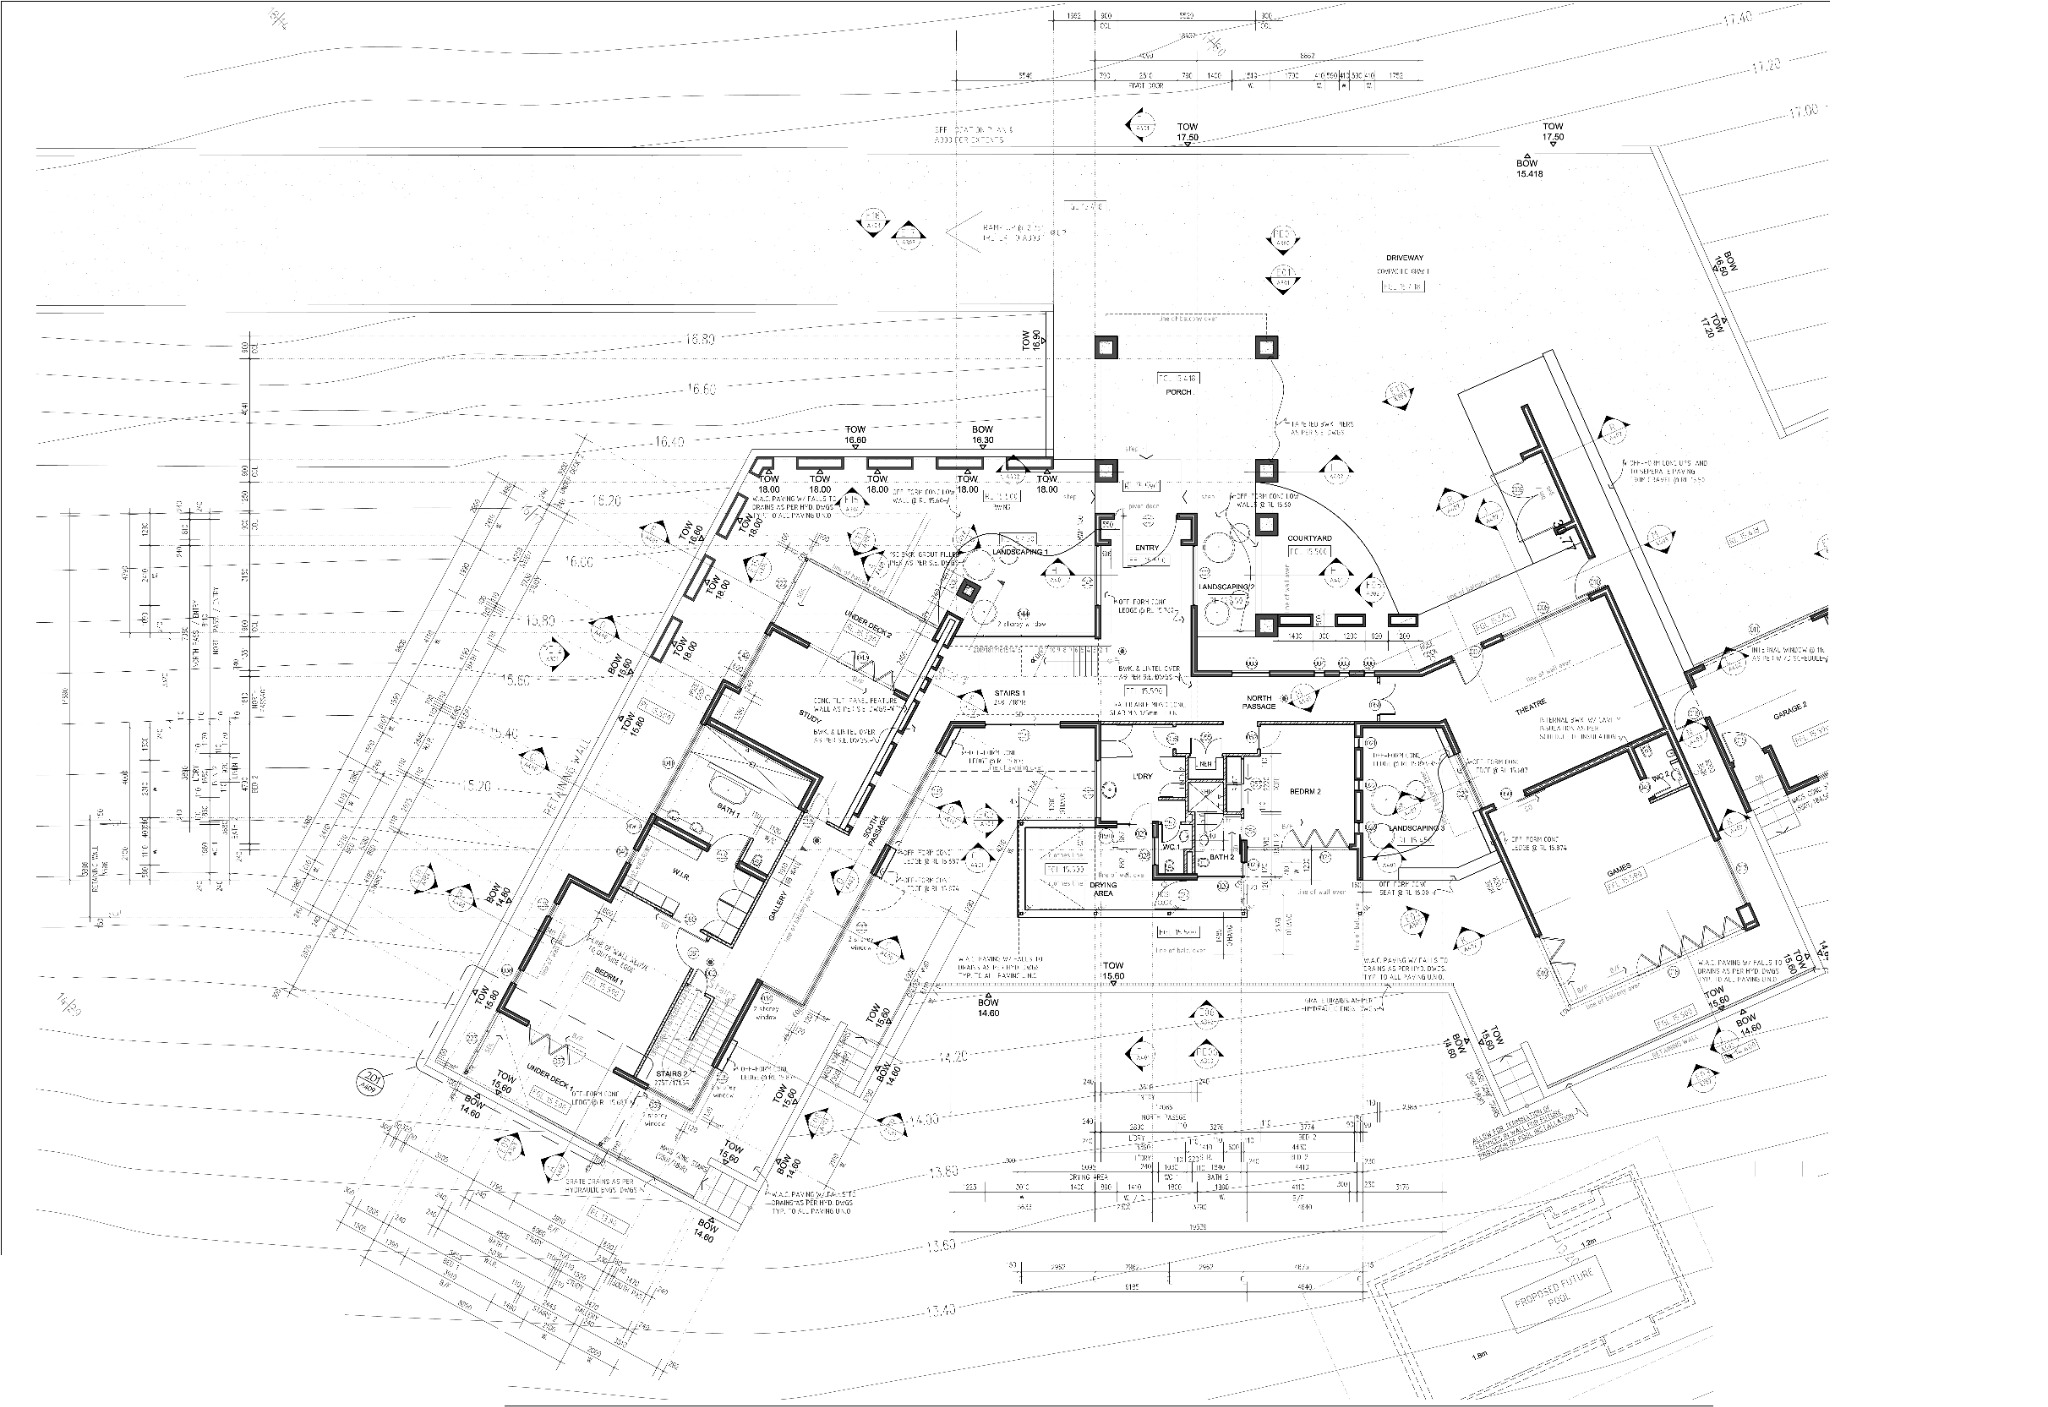
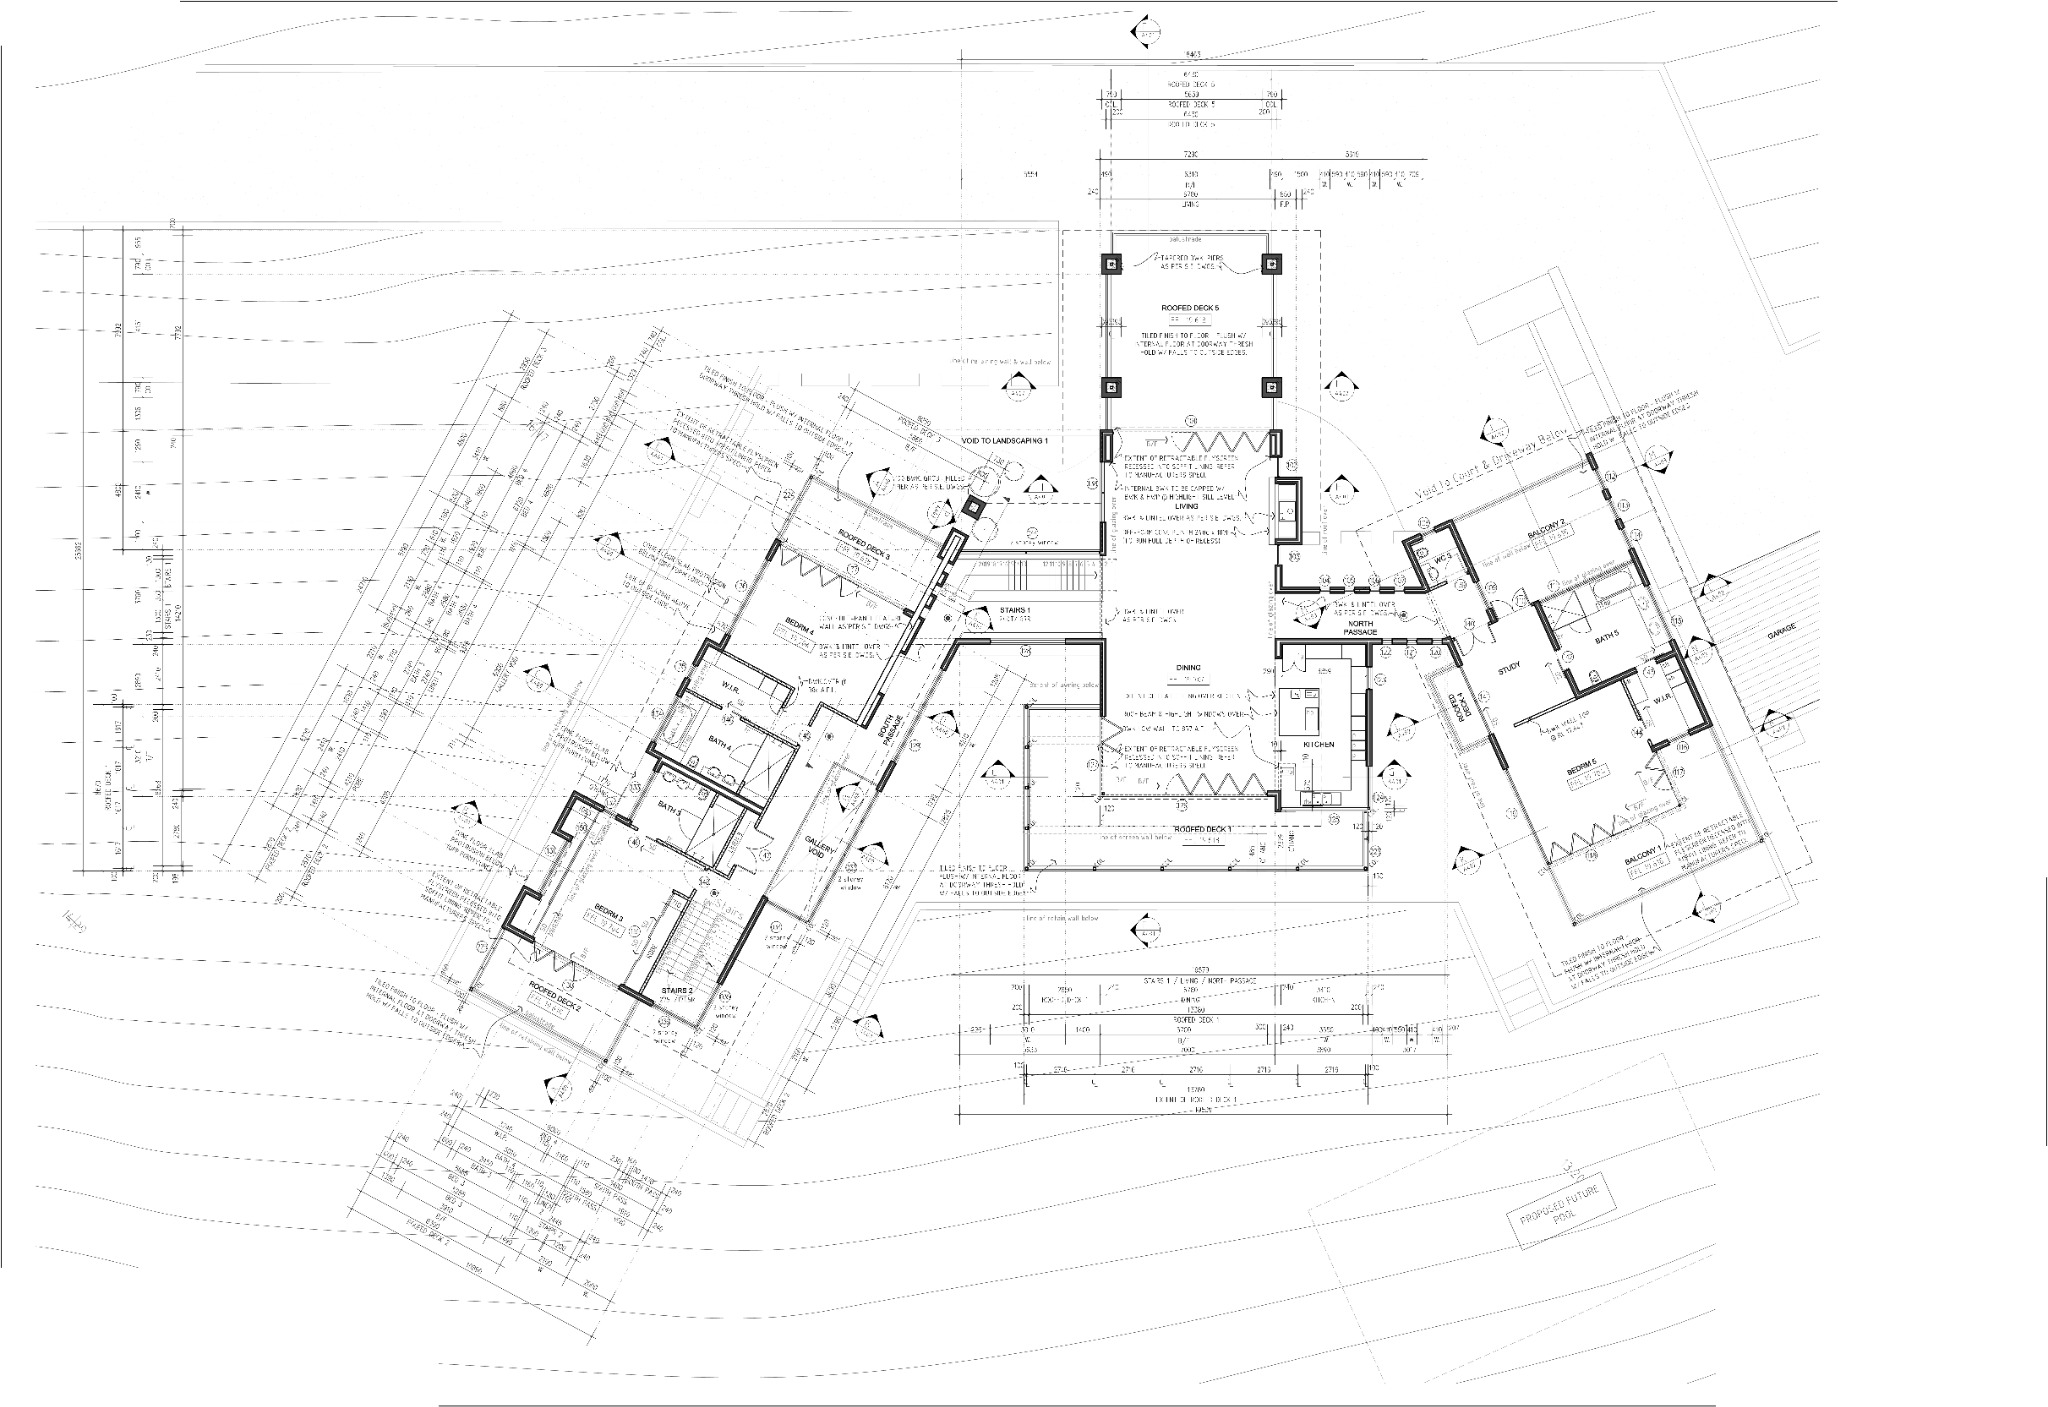
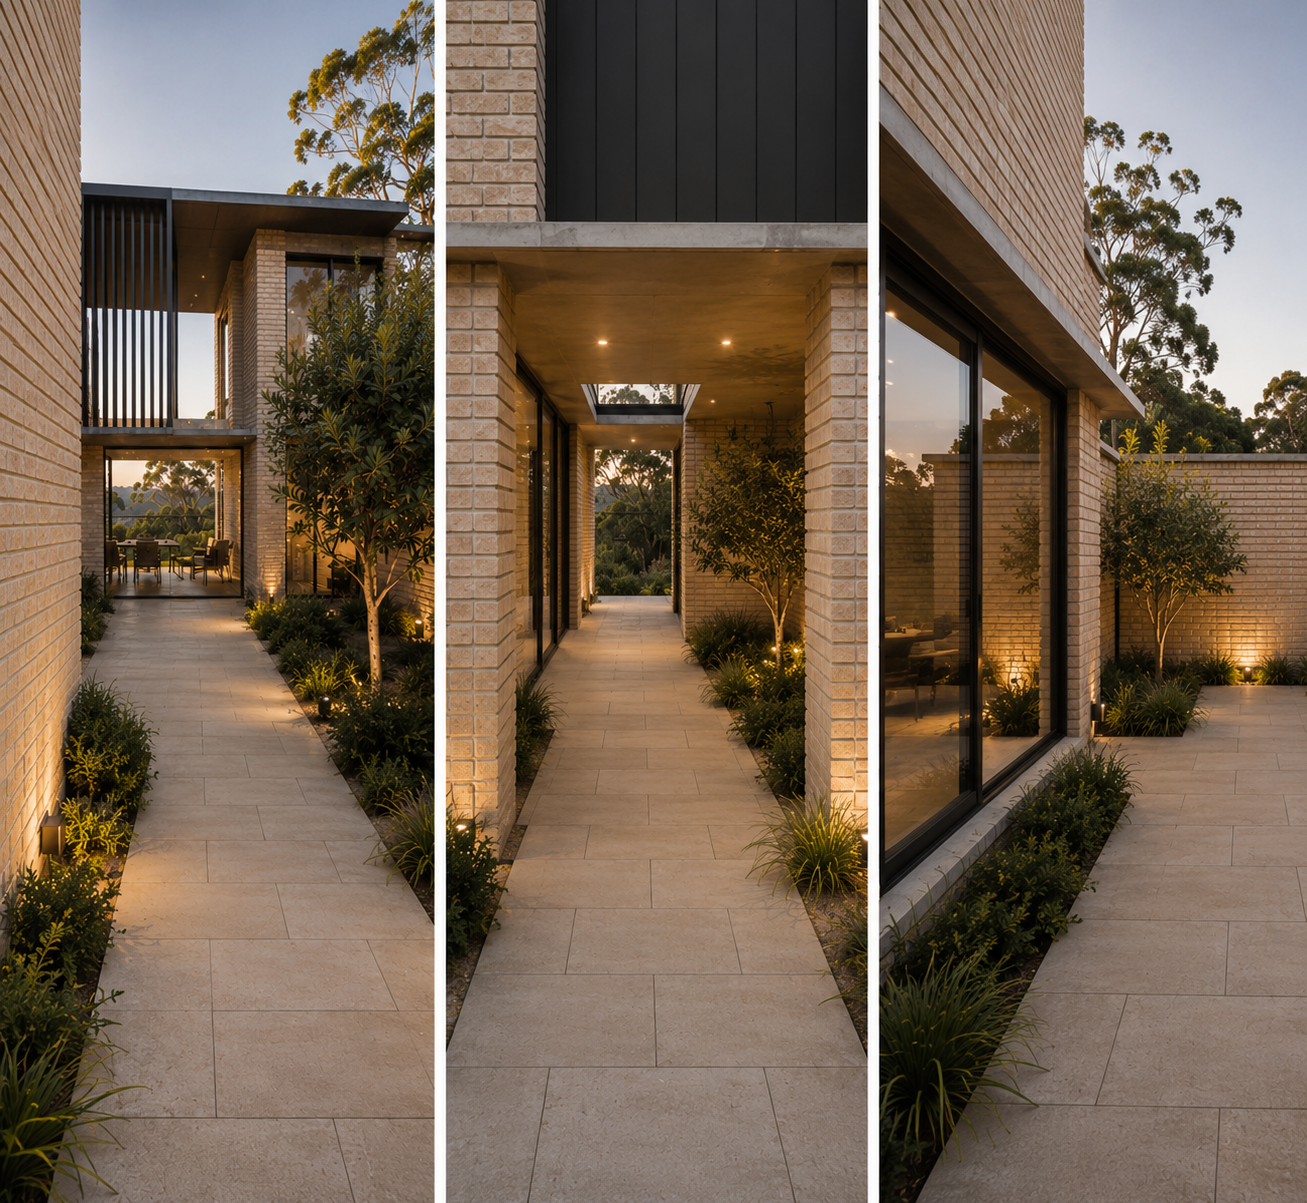
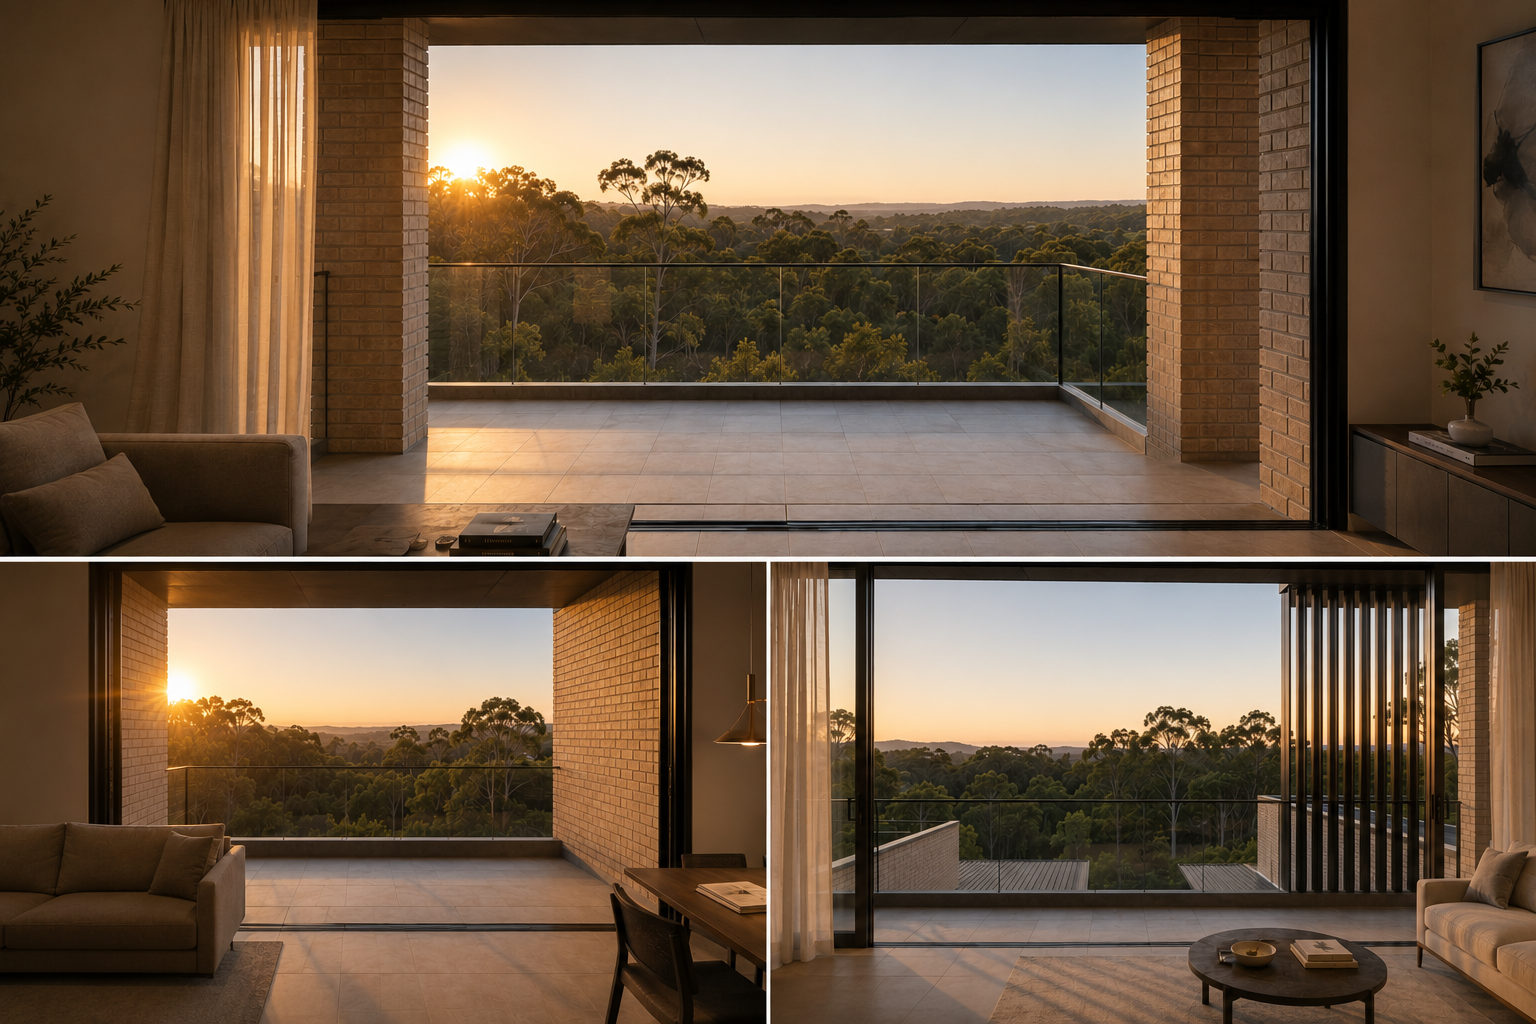
“A home that grows with your family, not apart from it.”
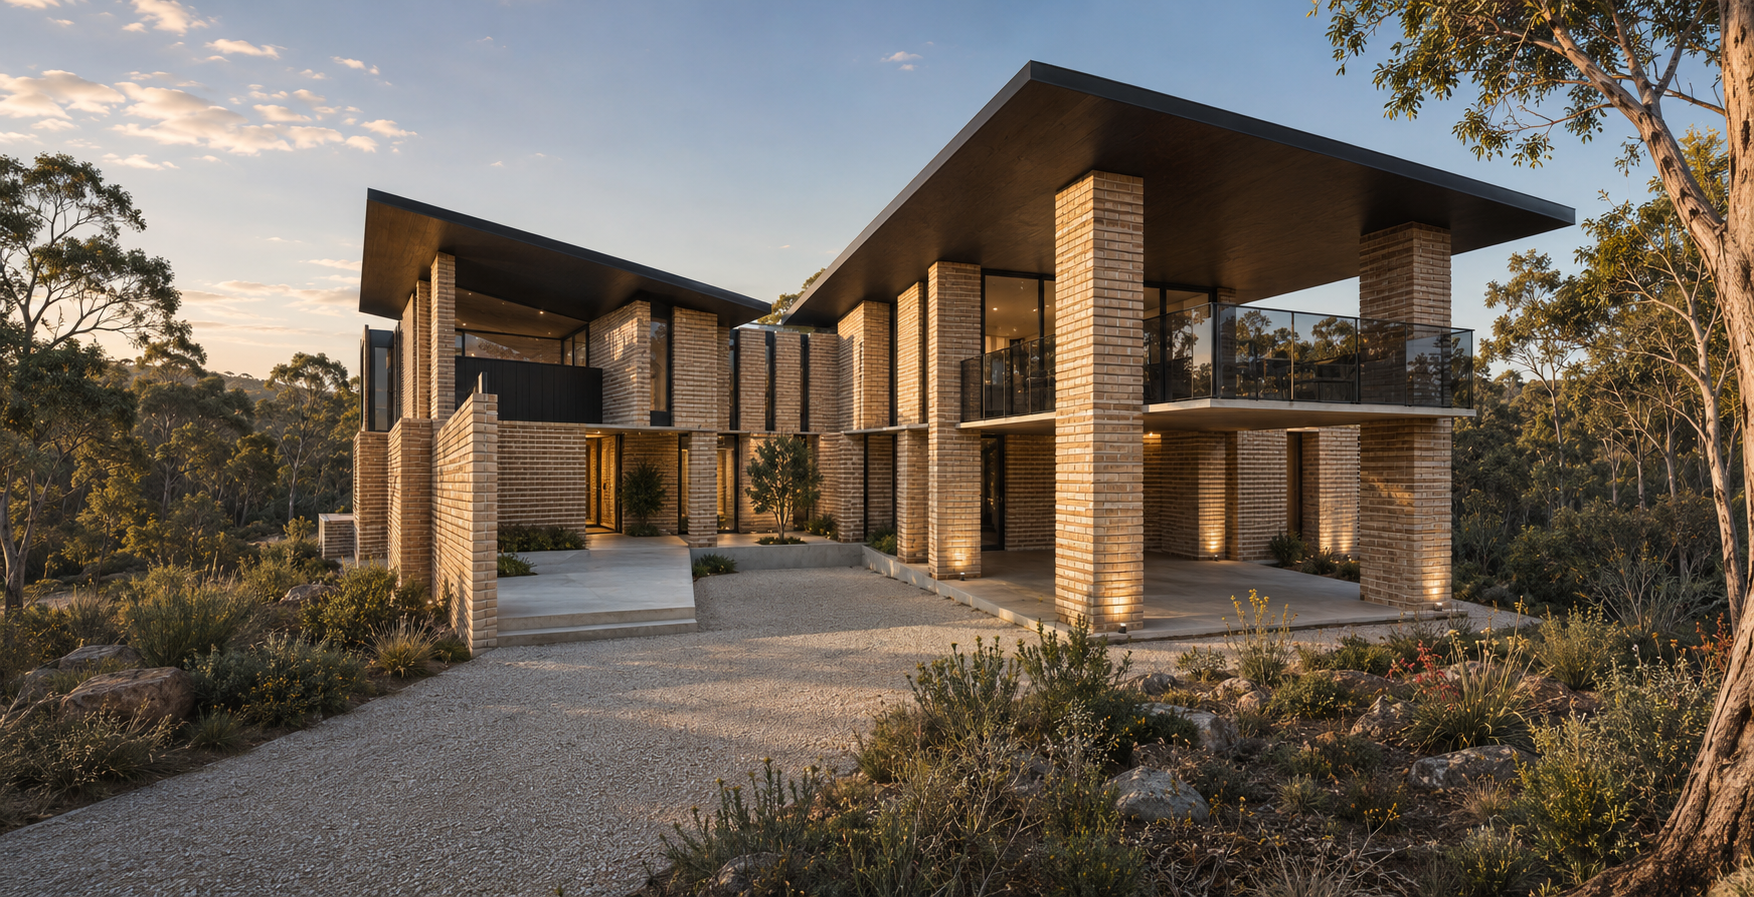
Great homes are measured by how they are lived in.
The Sari Residence balances openness with privacy, creating spaces that support everyday family life while remaining flexible enough to welcome future generations.
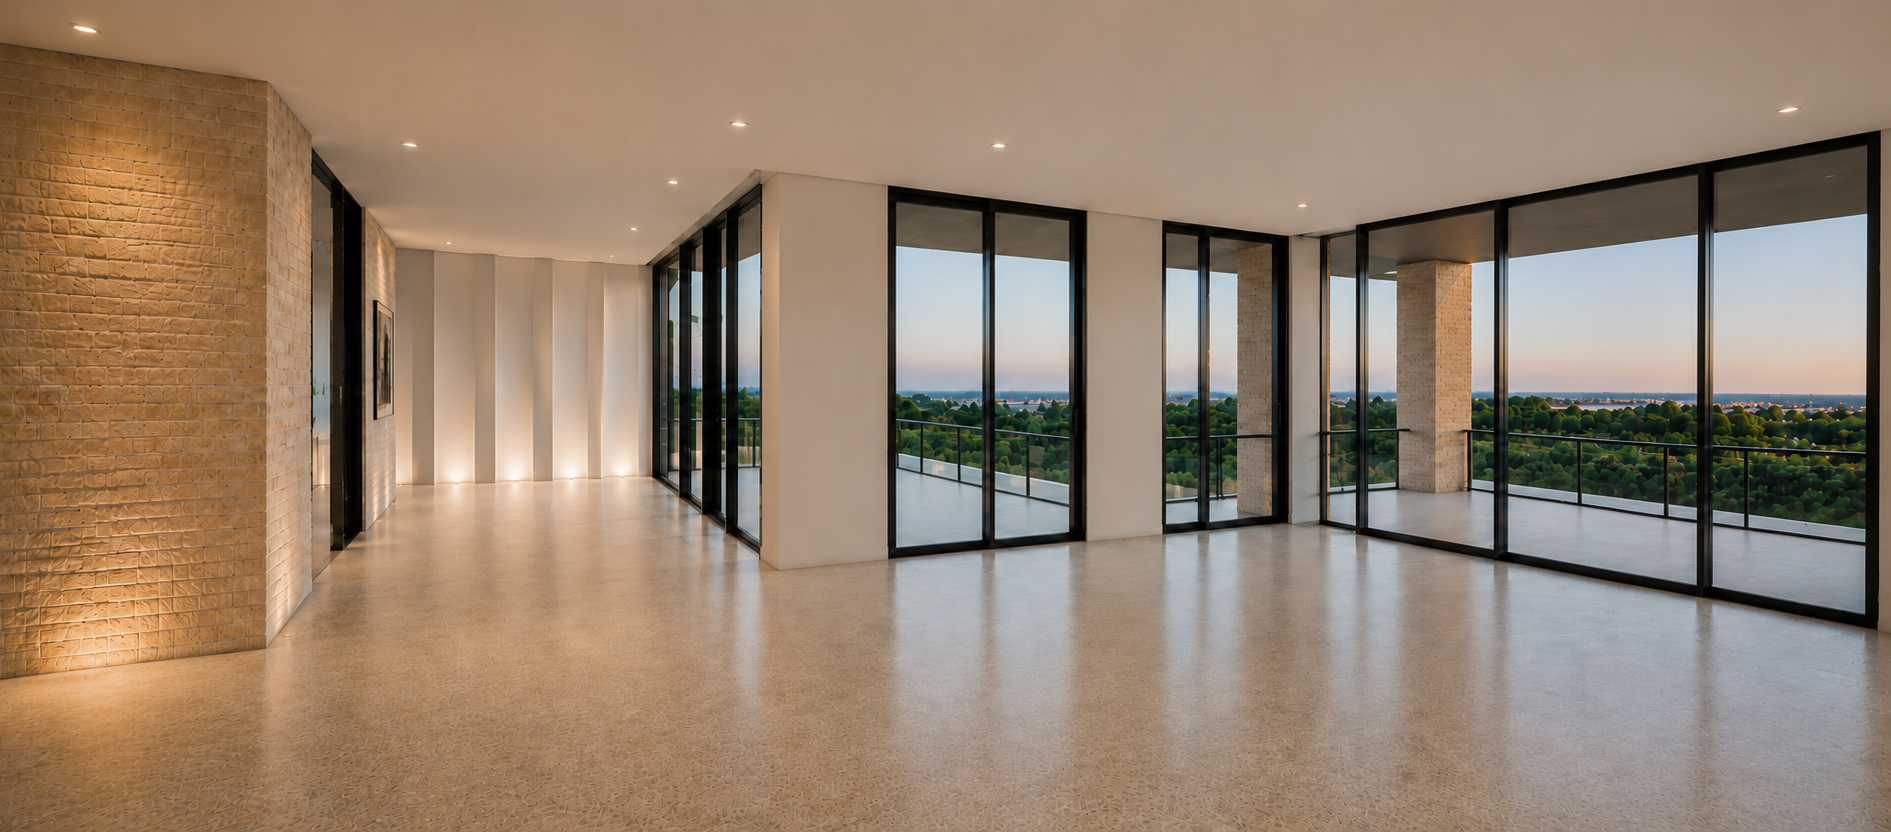
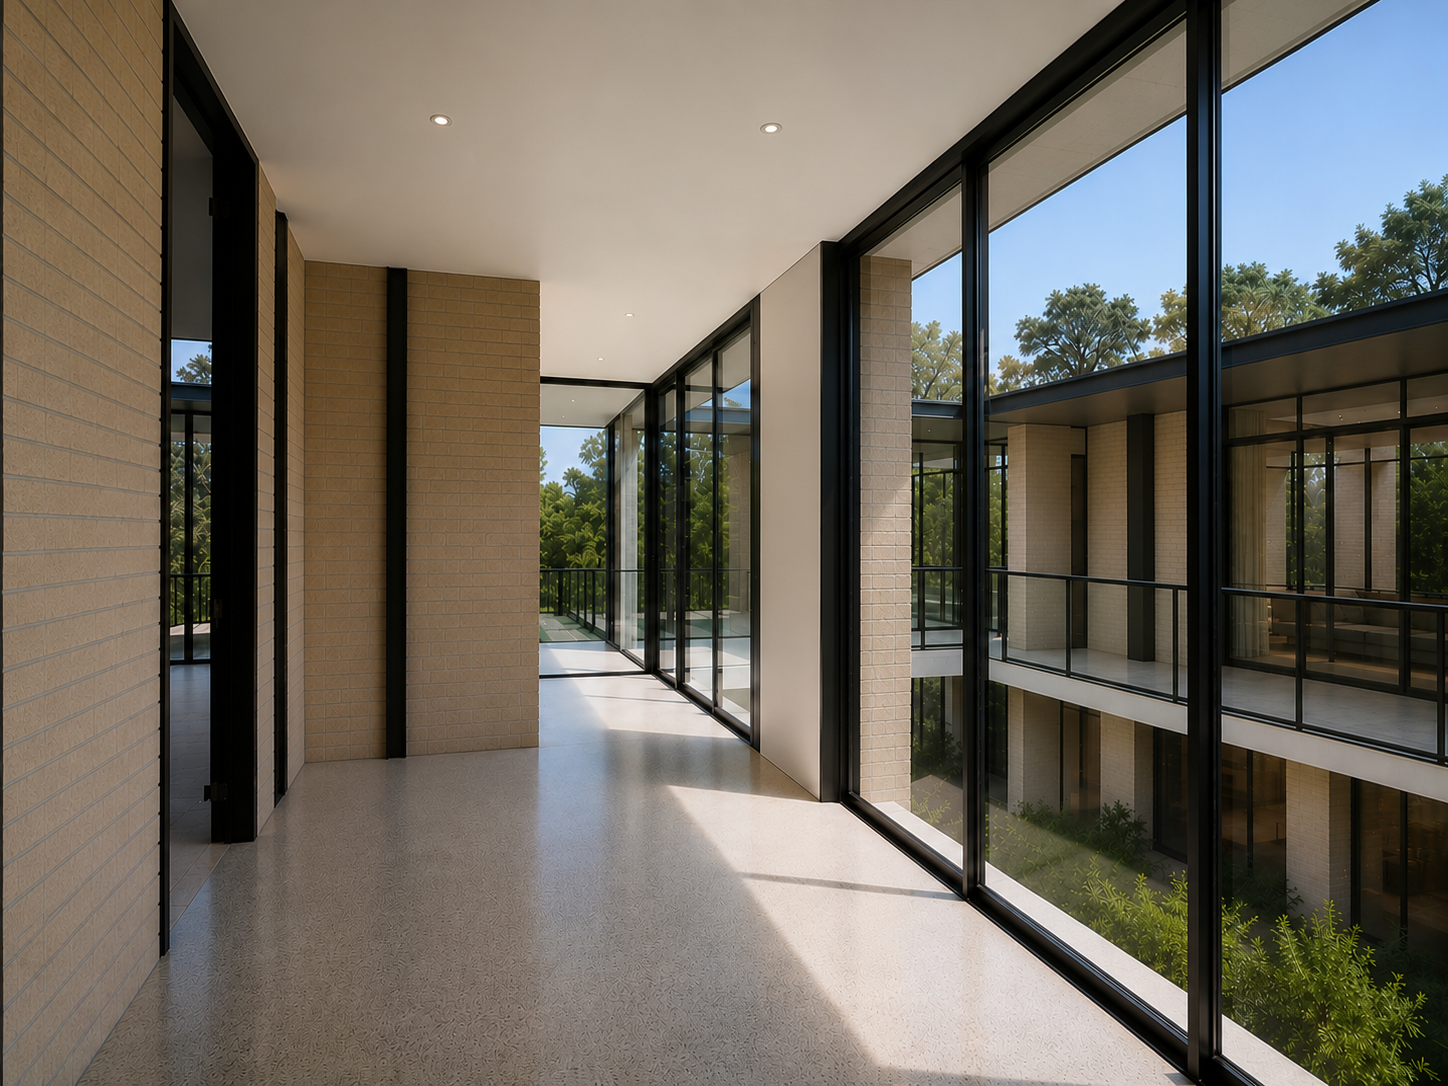
“The architecture is not organised around rooms. It is organised around family.”
Ideas developed through conversation, drawing and refinement.
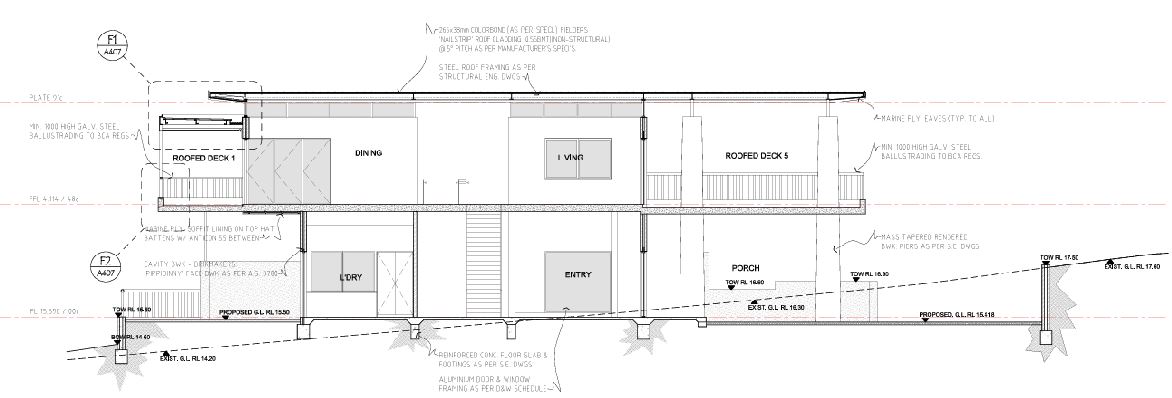
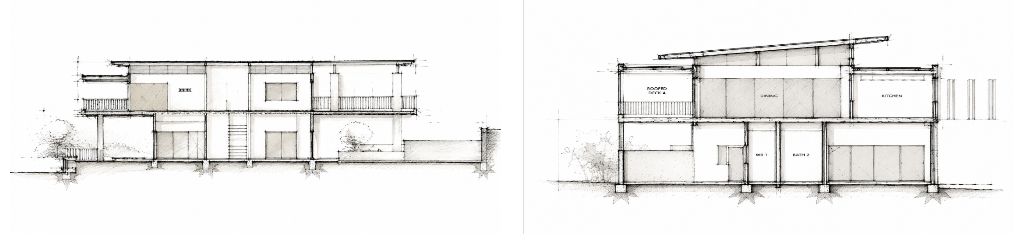
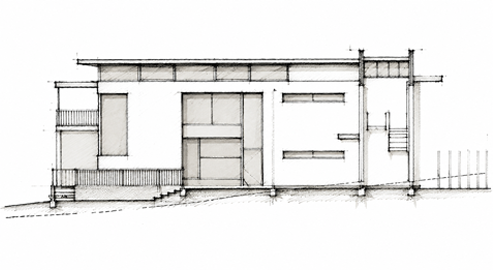
Every project begins with a conversation. Through sketches, plans, sections and continuous refinement, ideas gradually become architecture.
The Sari Residence is the result of an open and collaborative design process where client aspirations, site conditions and architectural thinking evolved together into a home designed for generations.
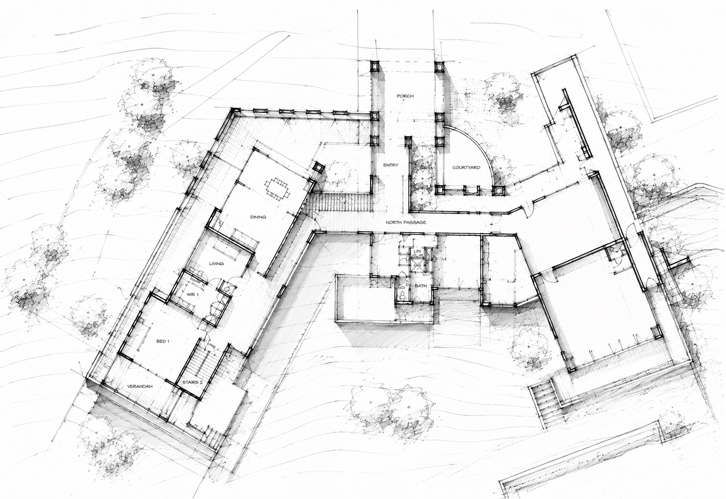
“Great homes are not discovered. They are developed through trust, discussion and iteration.”