
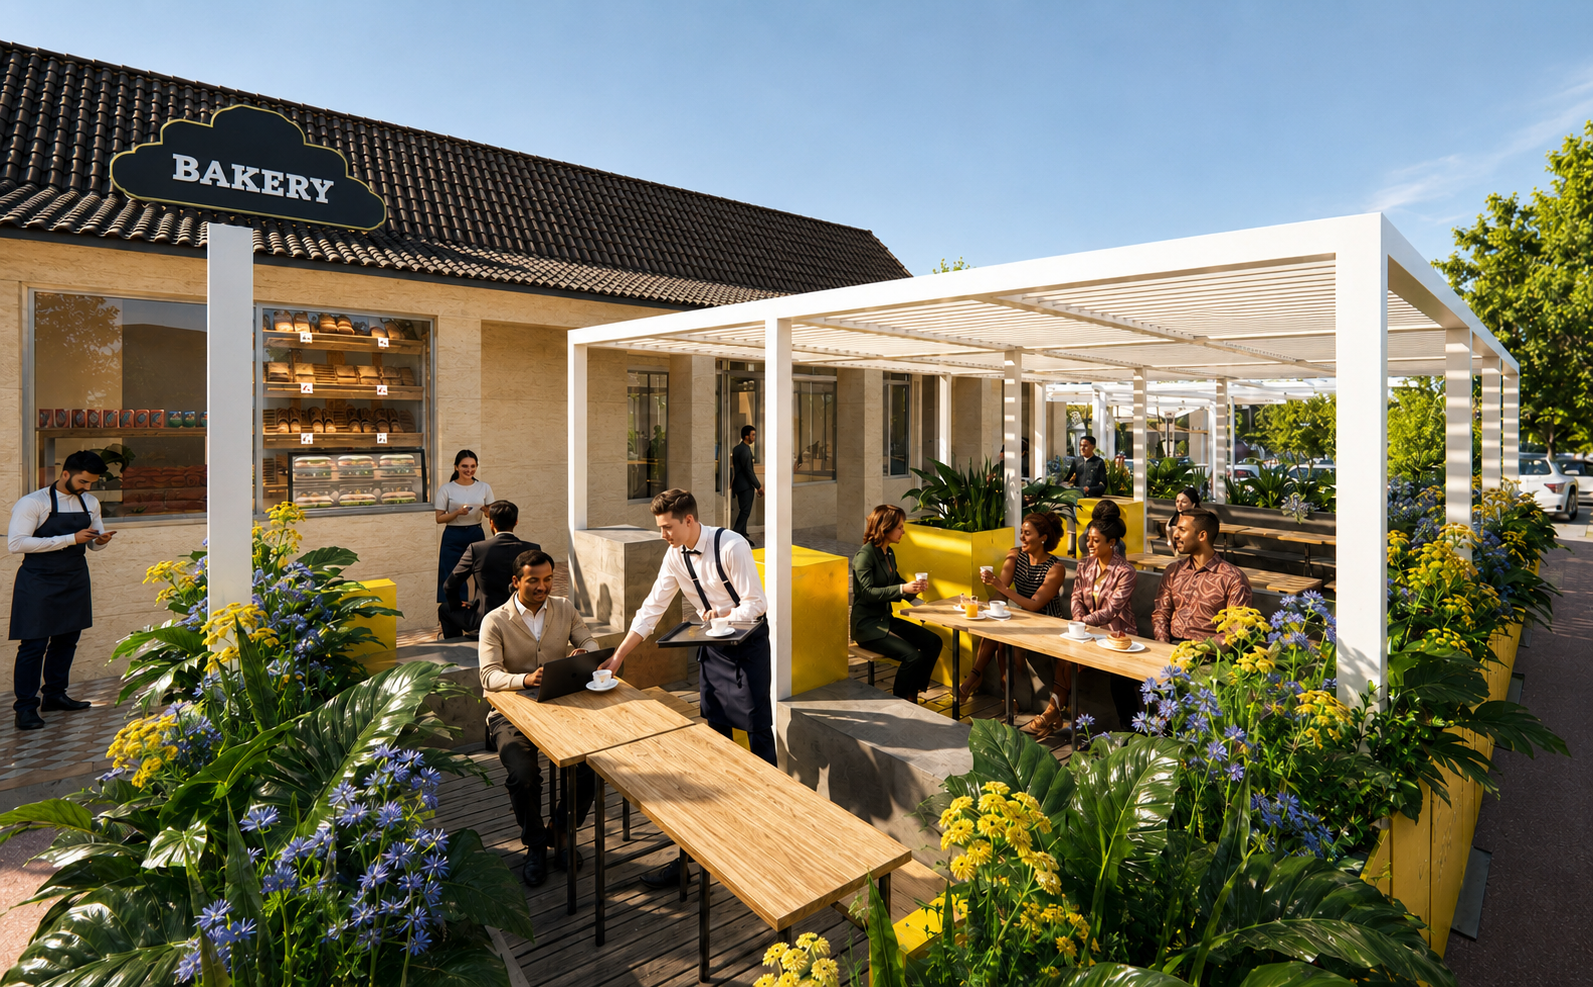
Crumbs In The
Wall Parklet
Reimagining four car bays as a vibrant public destination.
A place for people, created from overlooked space.
Crumbs In The Wall transforms four underused on-street parking bays into an inviting parklet that extends the public realm, supports local business and encourages people to stay, connect and enjoy.
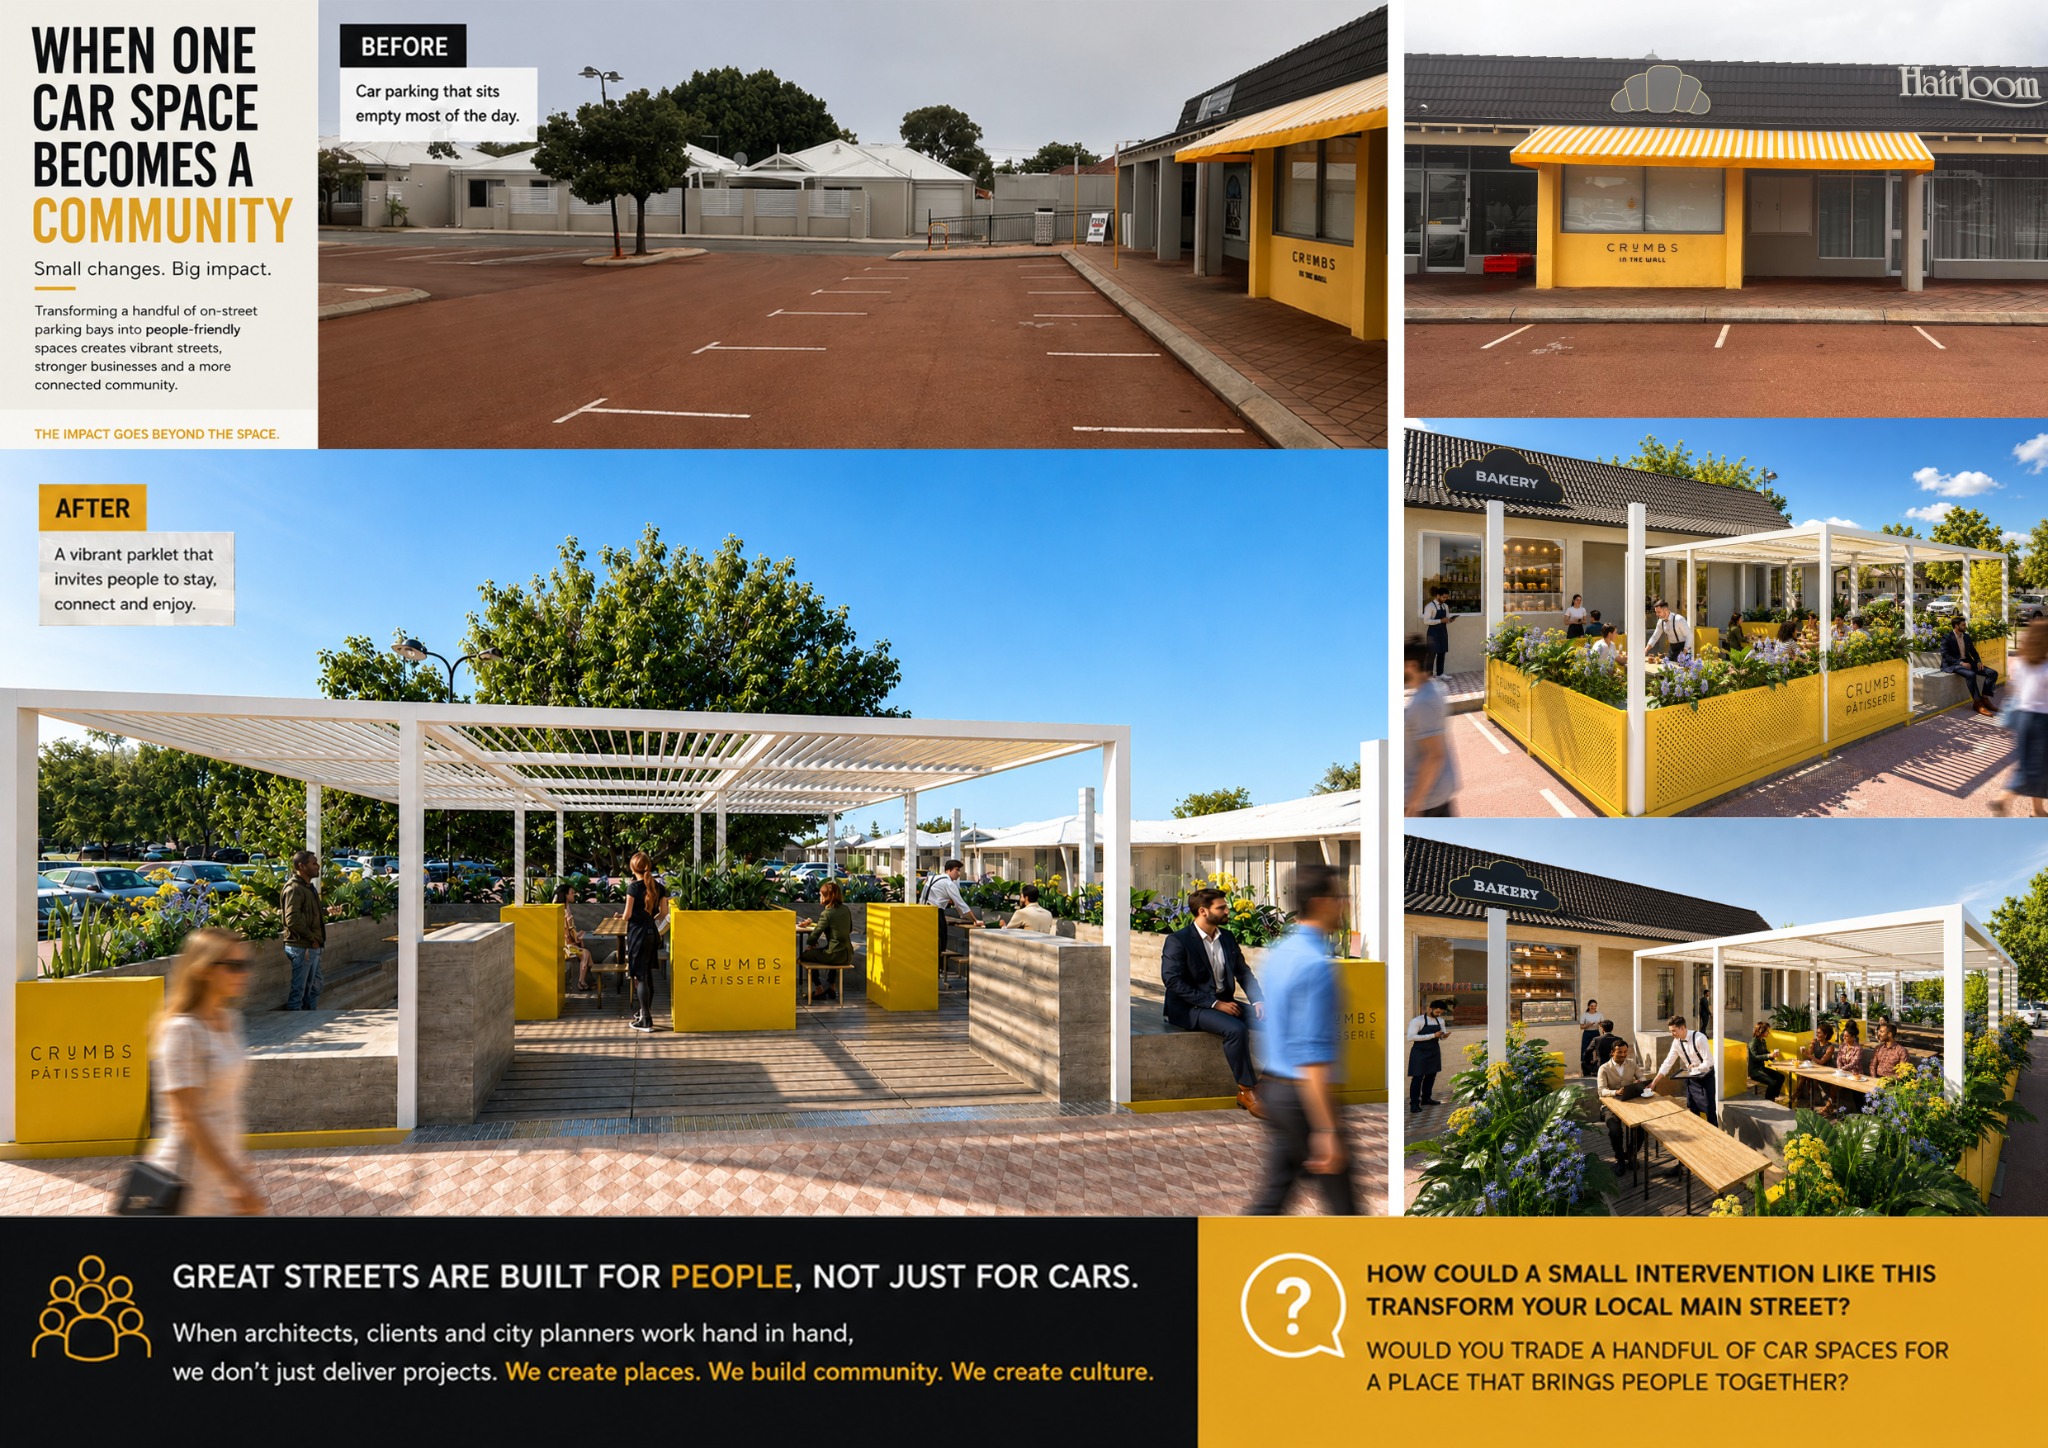
Before
Four parking bays sat empty for much of the day within the heart of the local main street. The space offered no seating, little amenity and no meaningful connection between the bakery and the public realm.
Warm, visible and unmistakably local.
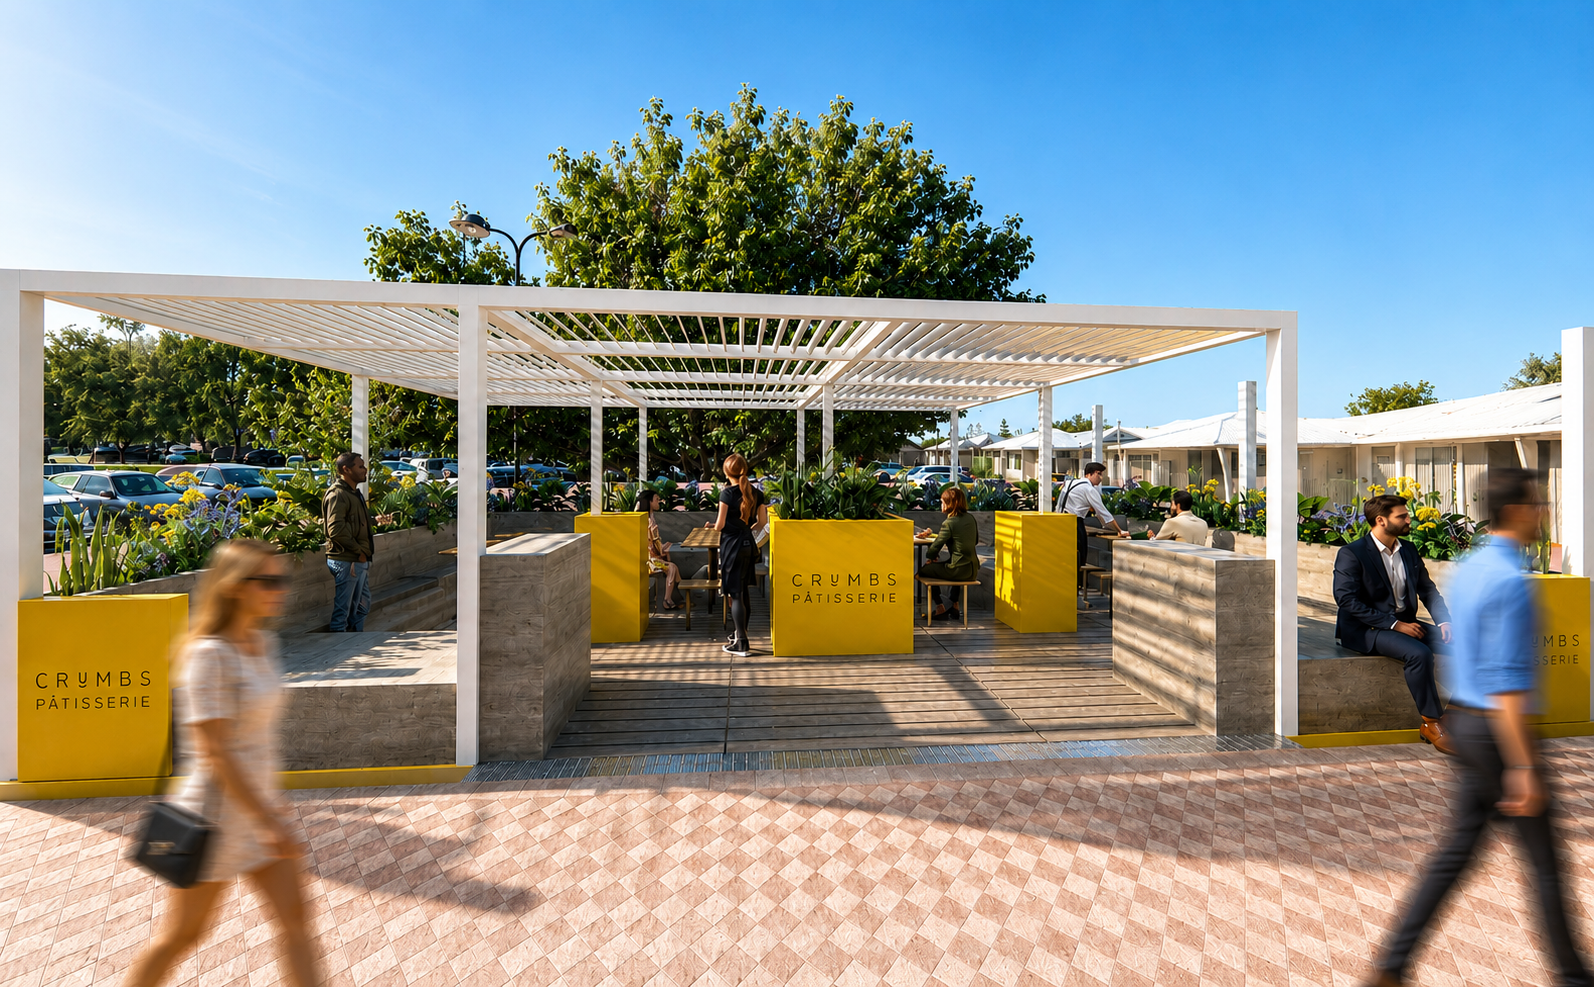
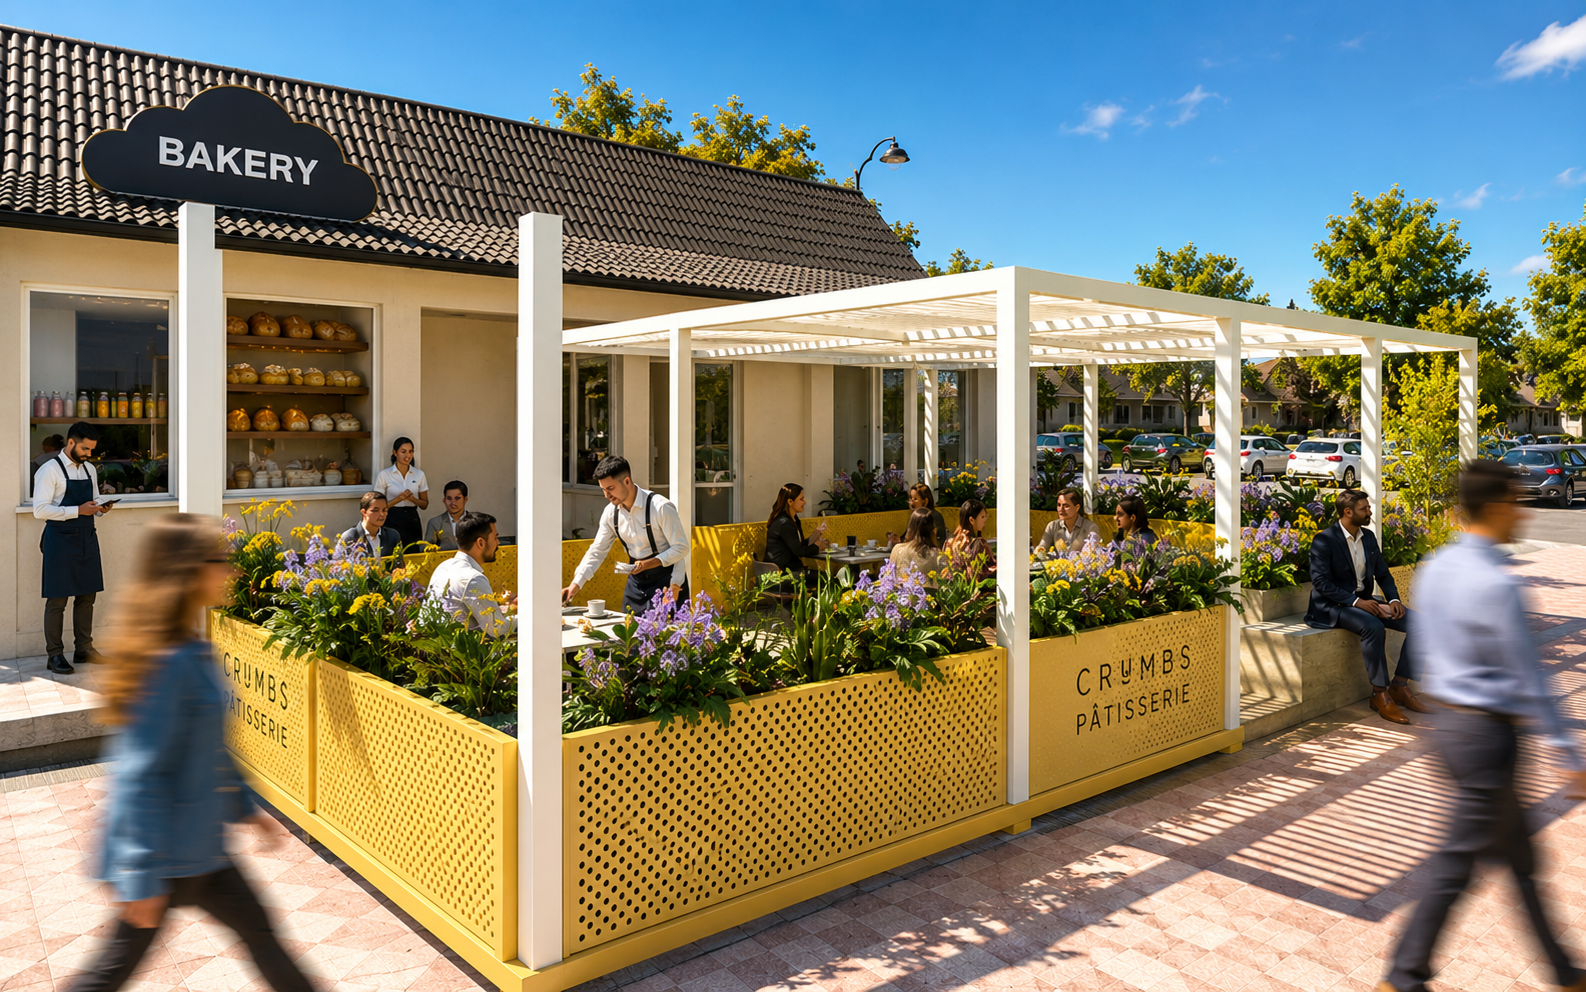
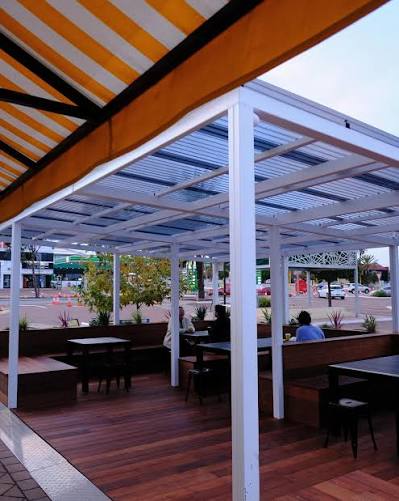
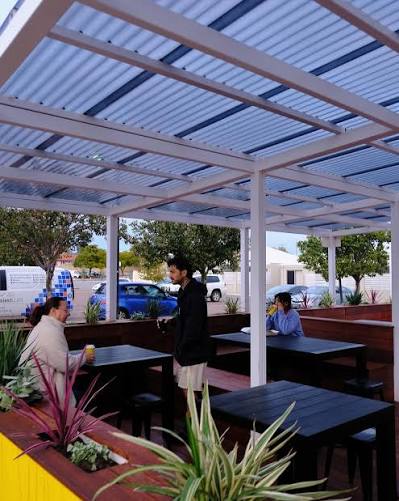
A lightweight white steel frame establishes a clear architectural rhythm, while integrated planters, yellow perforated panels, timber decking and filtered shade create an inviting outdoor room connected directly to the bakery.
A designed idea carried through to delivery.
01 Concept designVisualising the public-space transformation.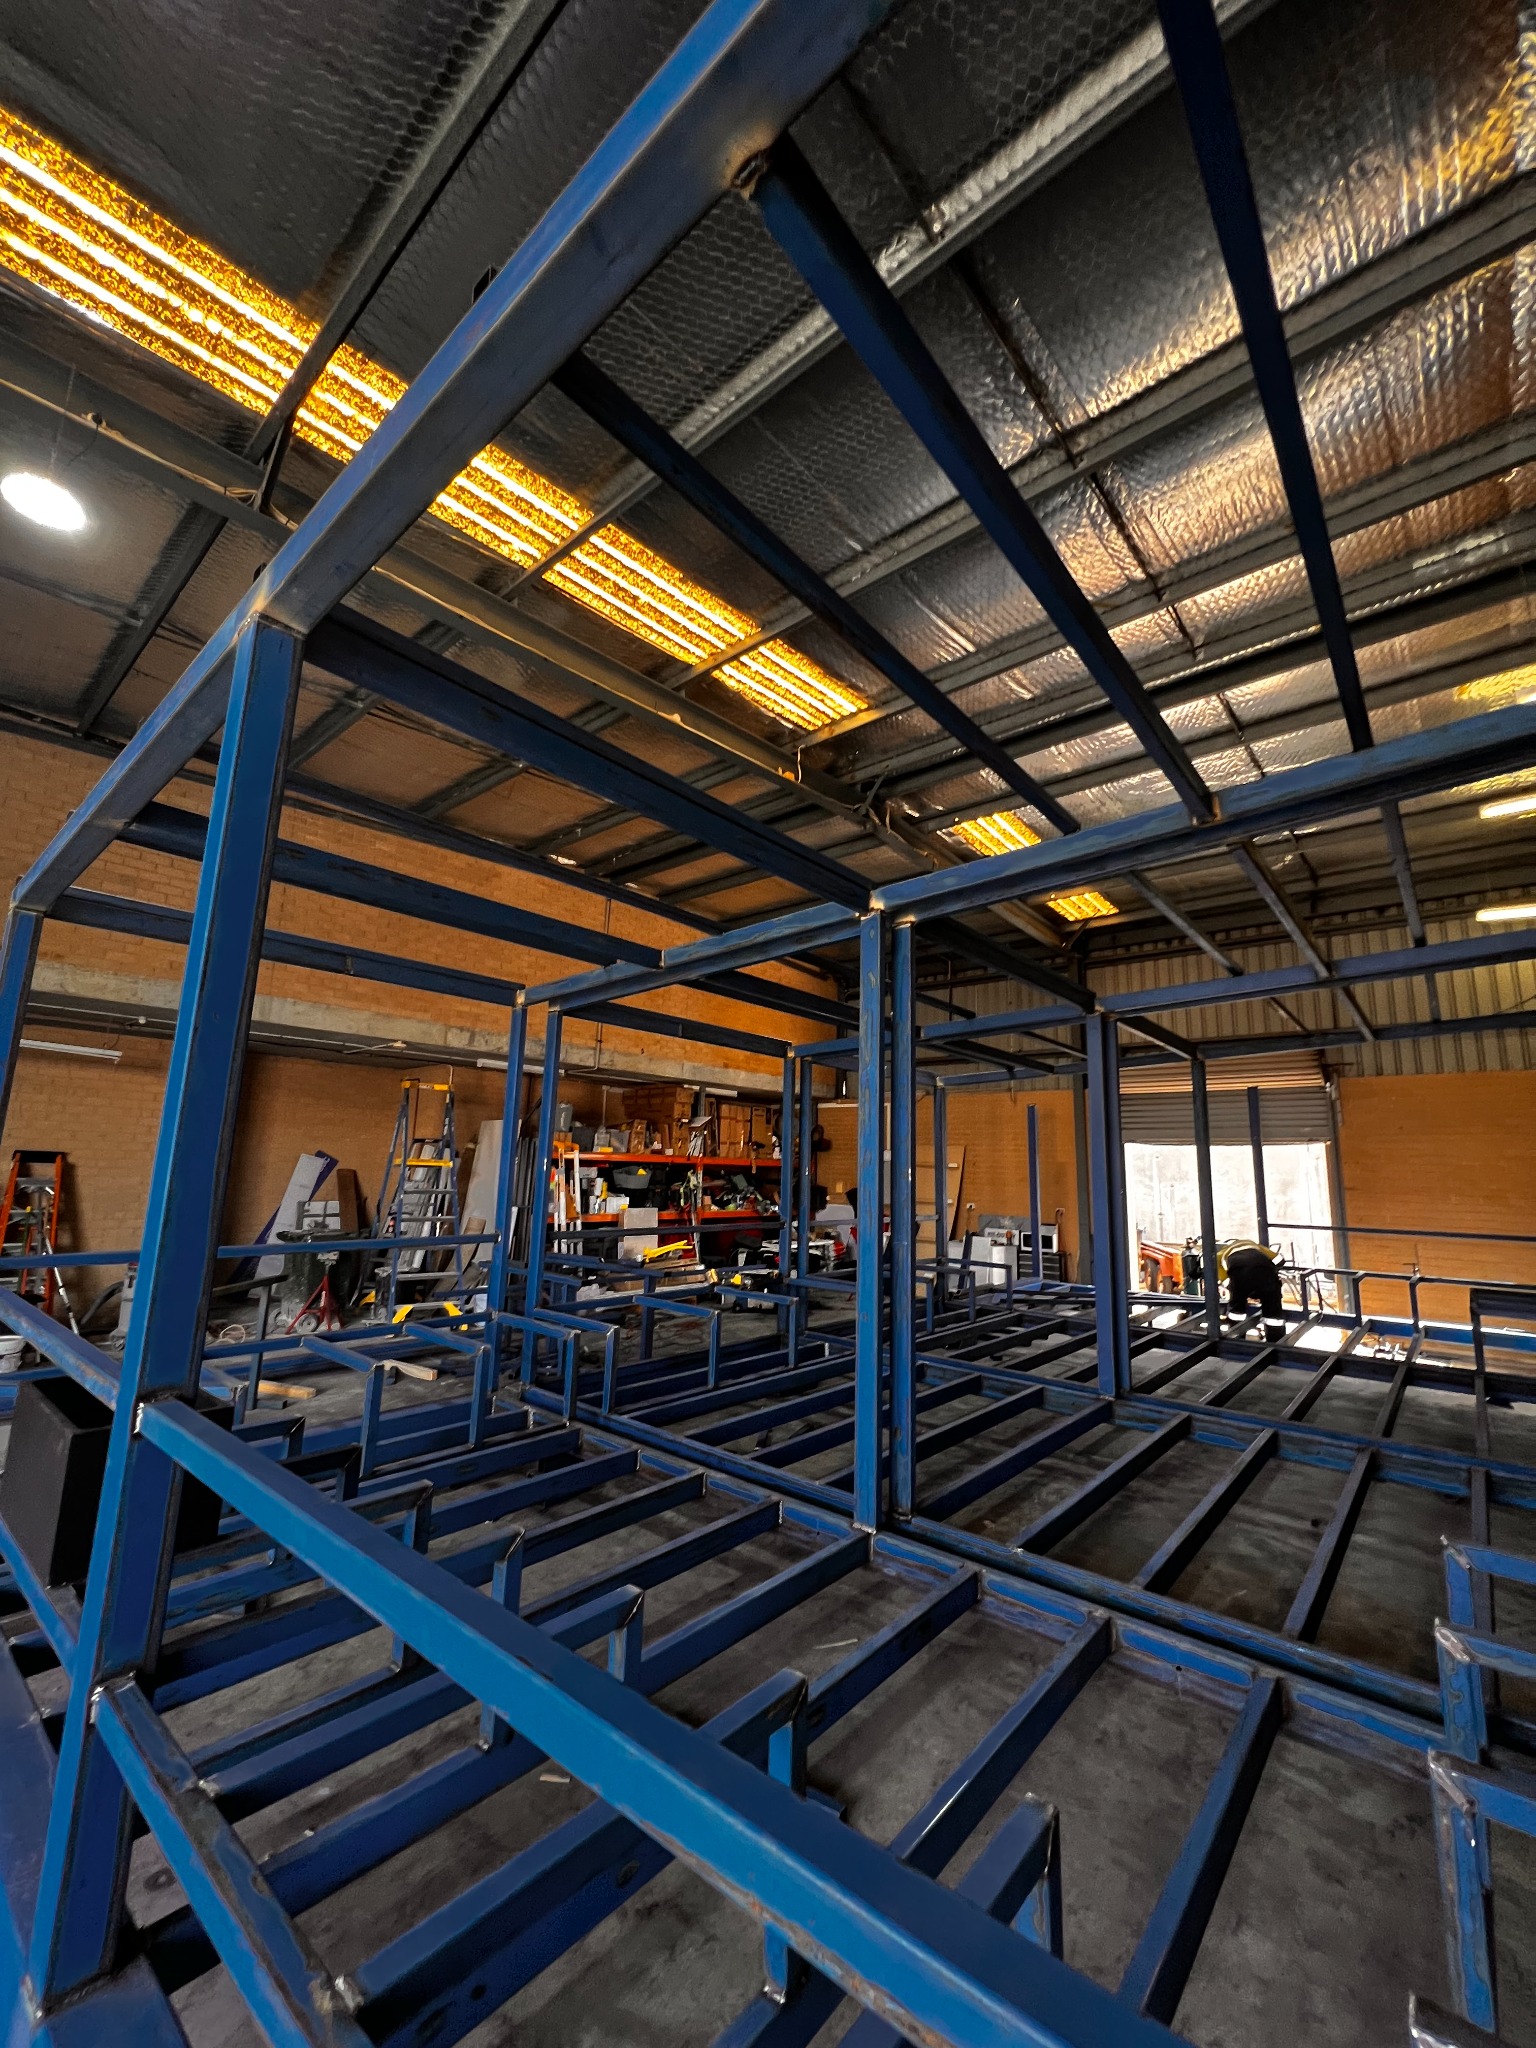 02 Steel fabricationPrimary modular frame assembled.
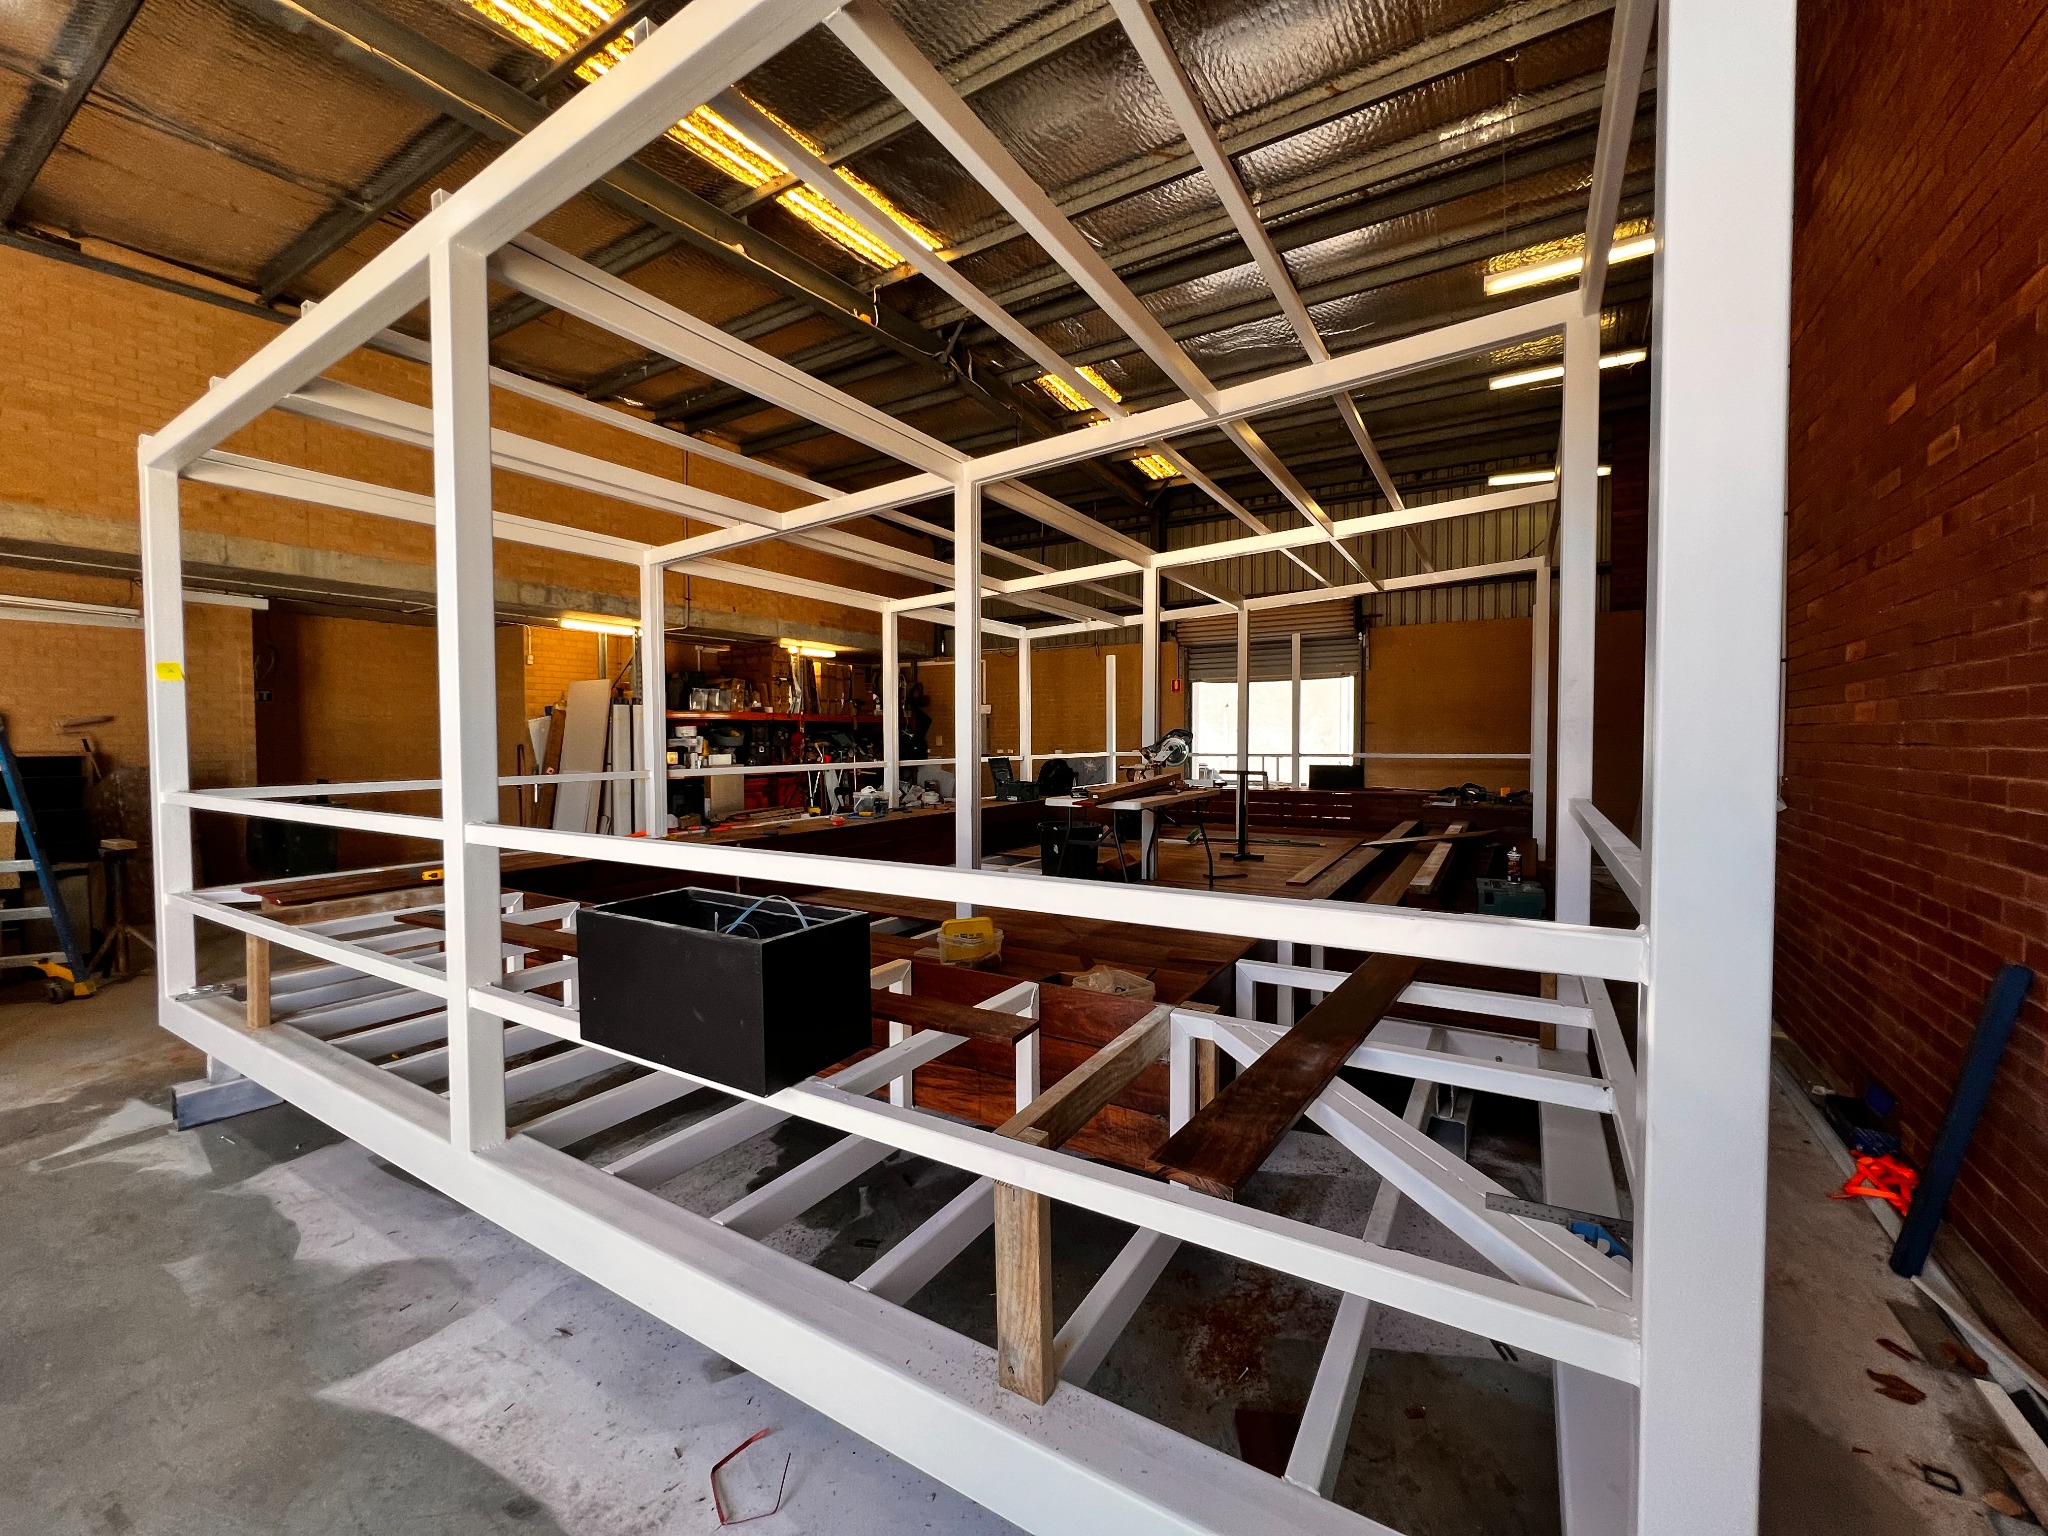 03 Painted frameWhite finish and integrated joinery.
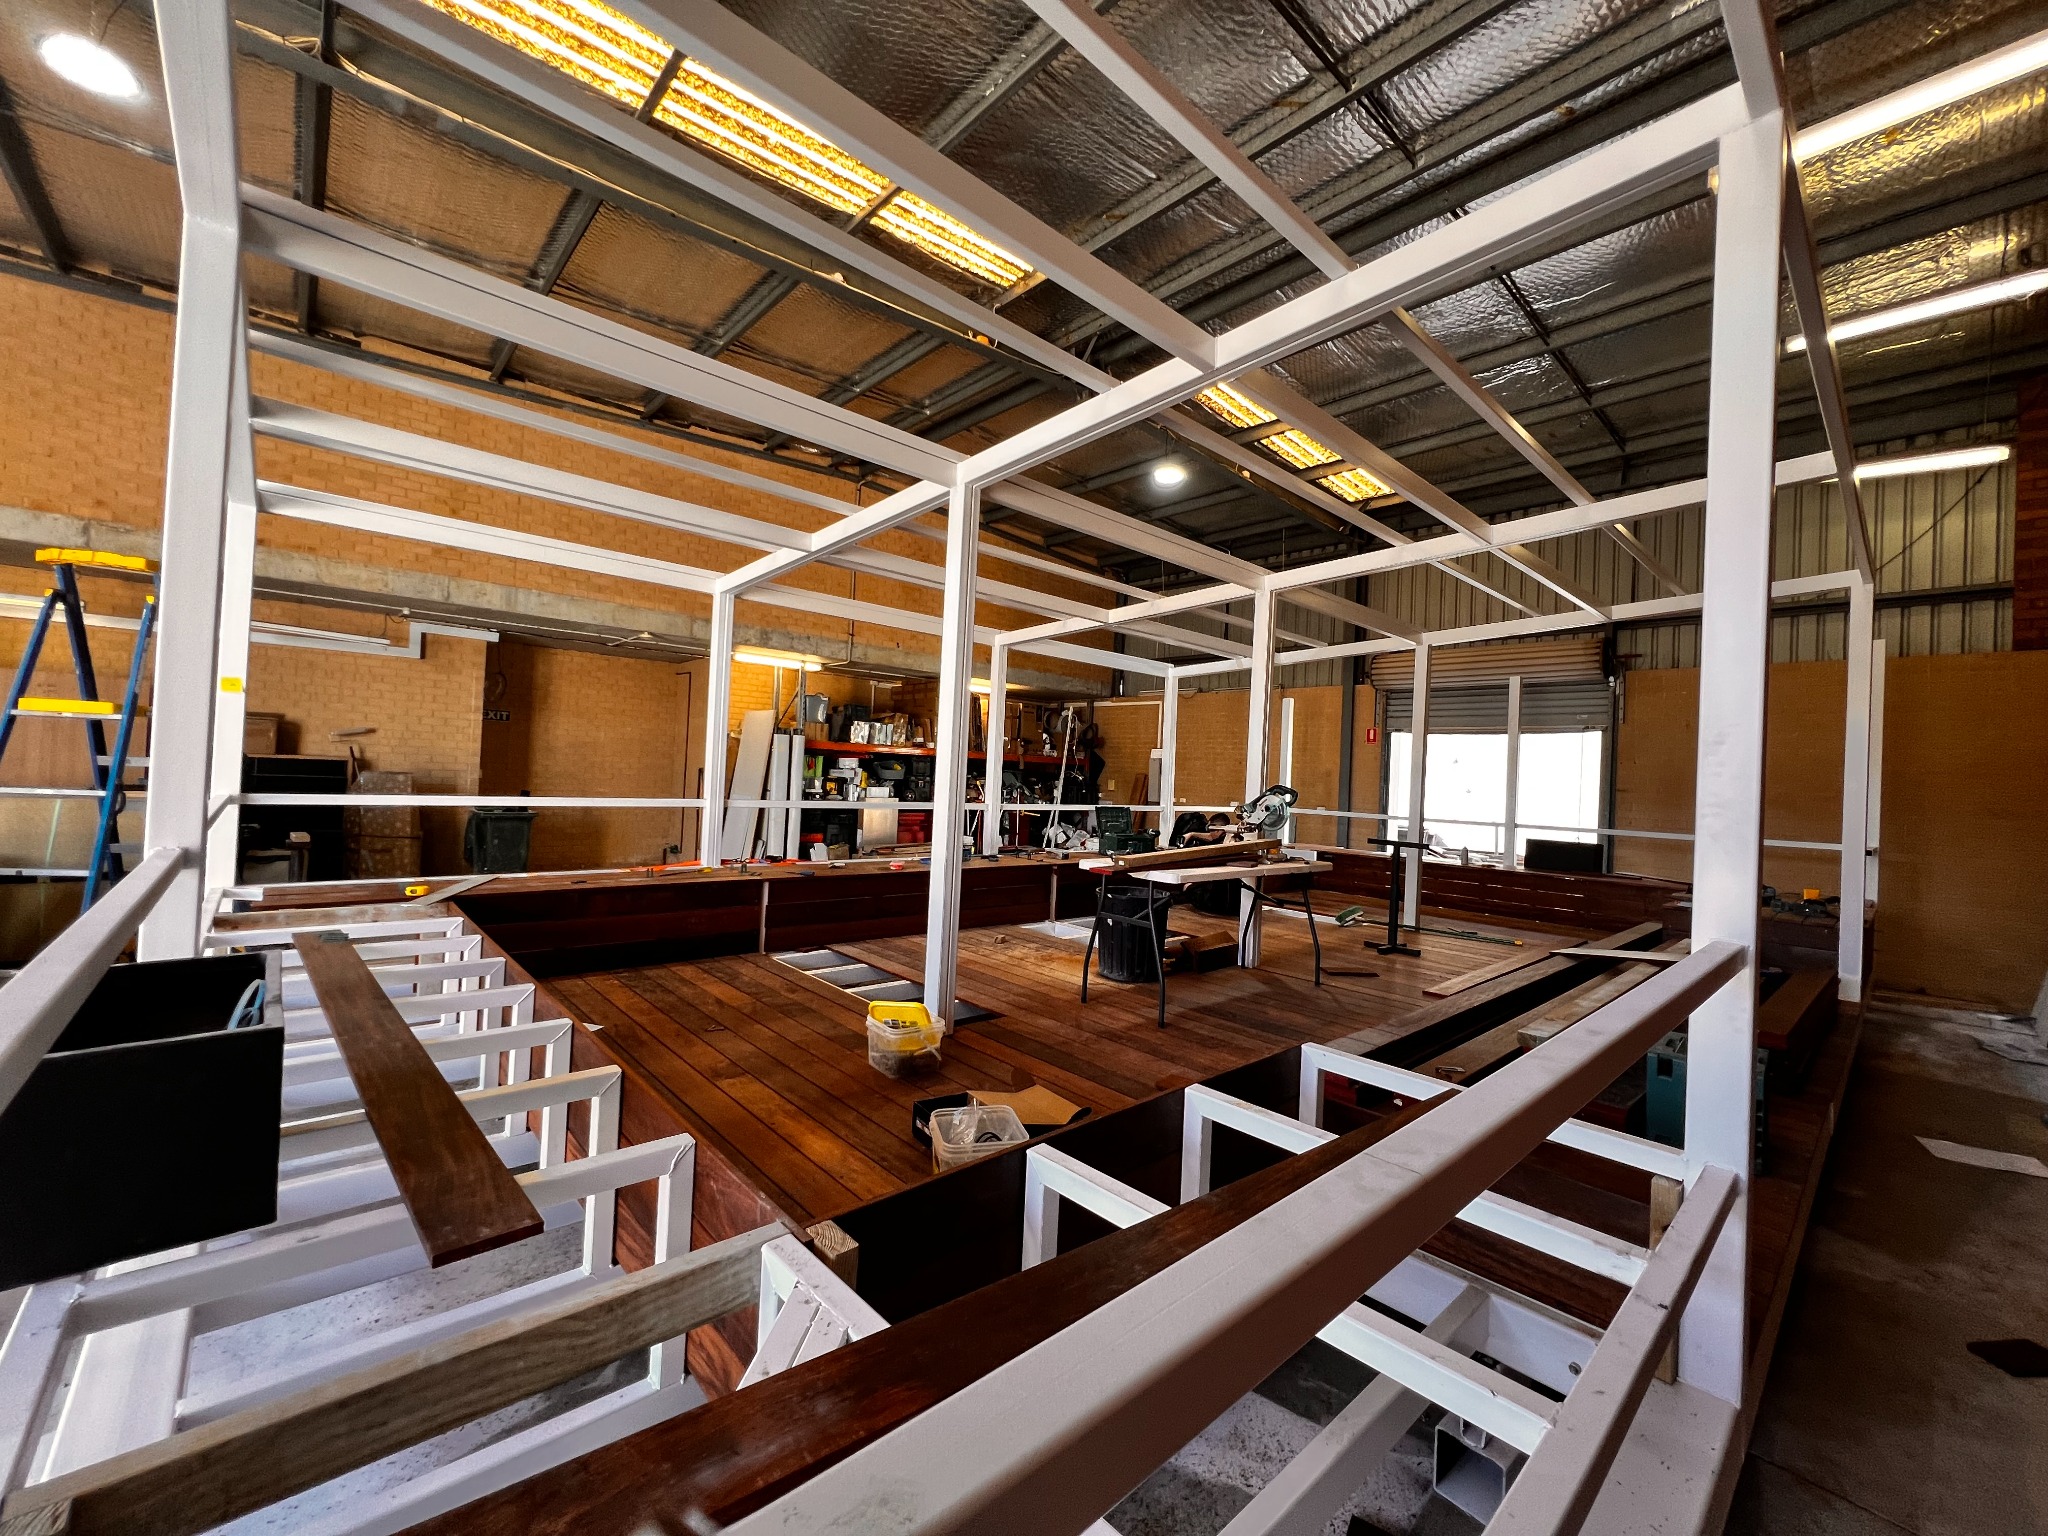 04 Decking and seatingTimber surfaces and planter elements installed.
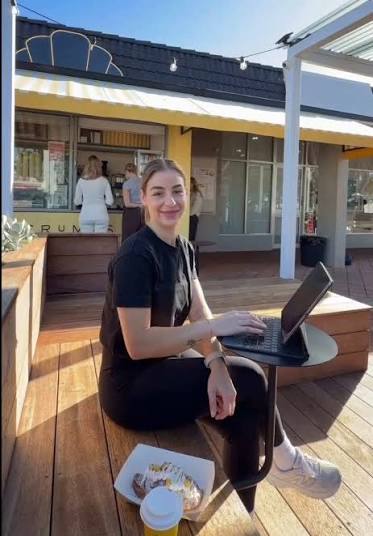
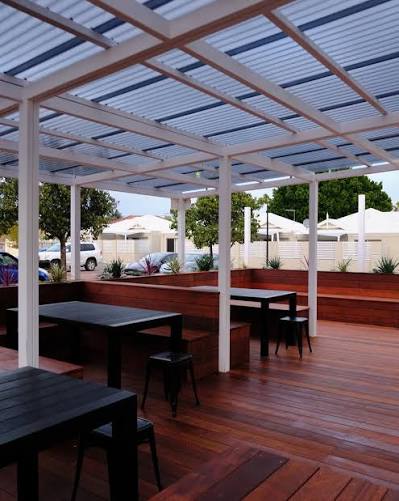 05 Built outcomeThe completed parklet in everyday use.
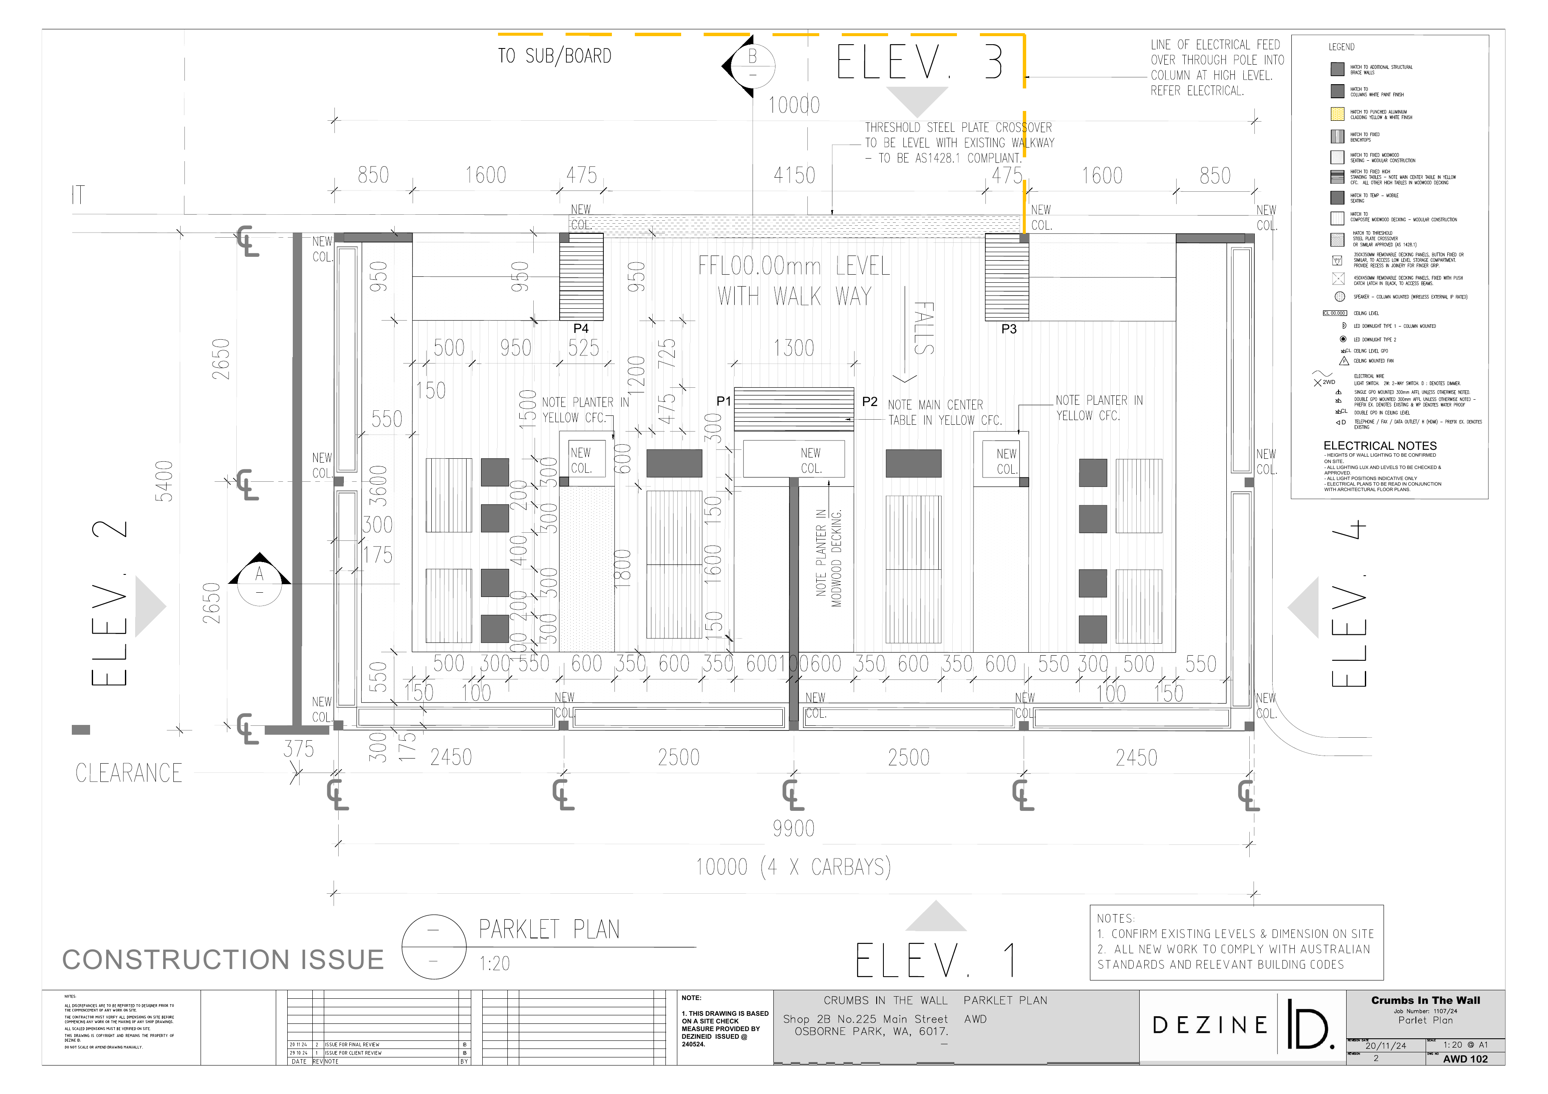
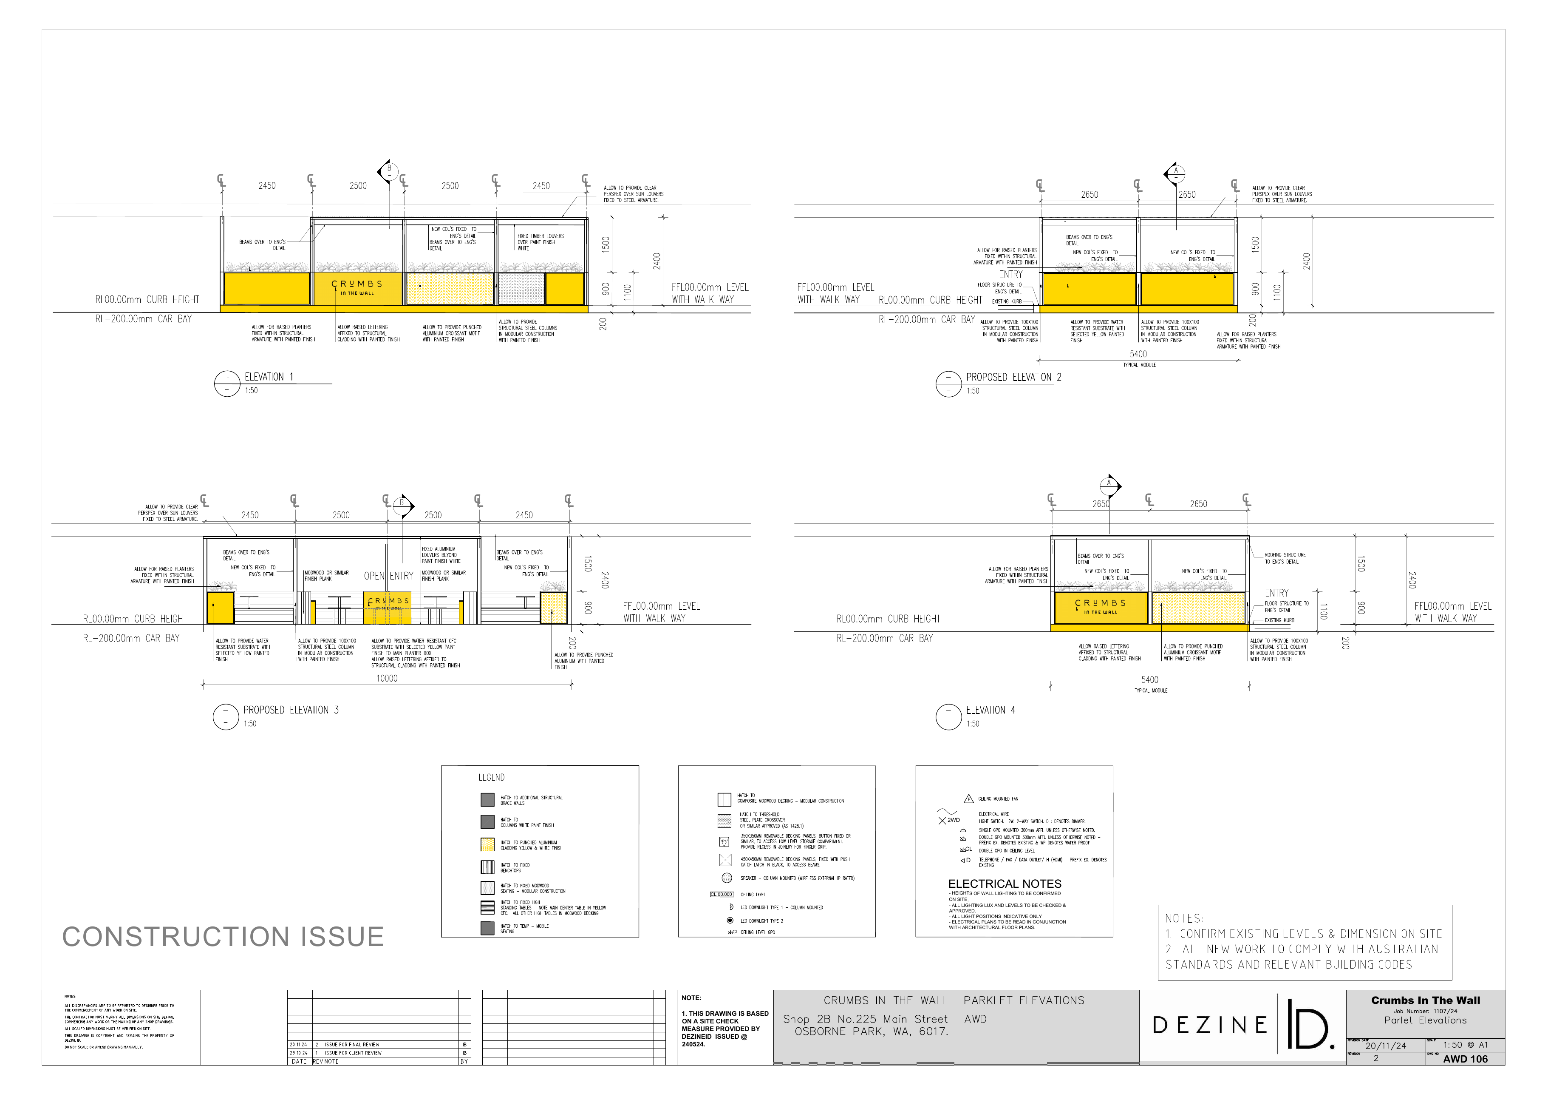
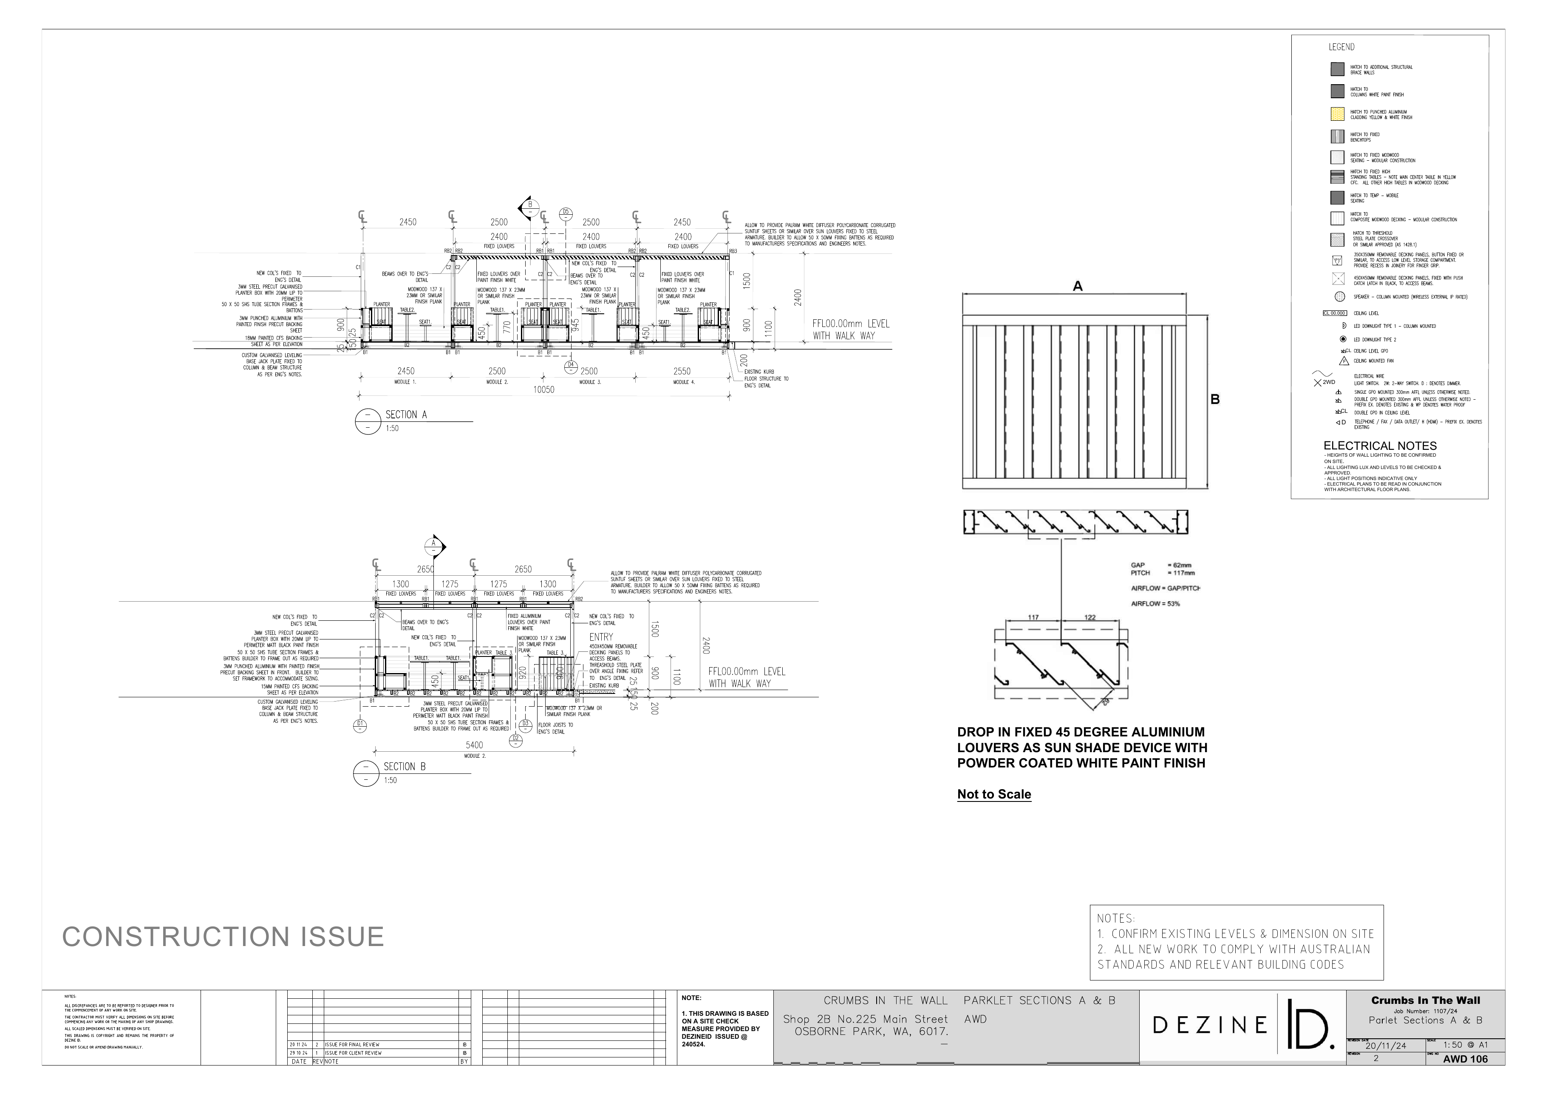
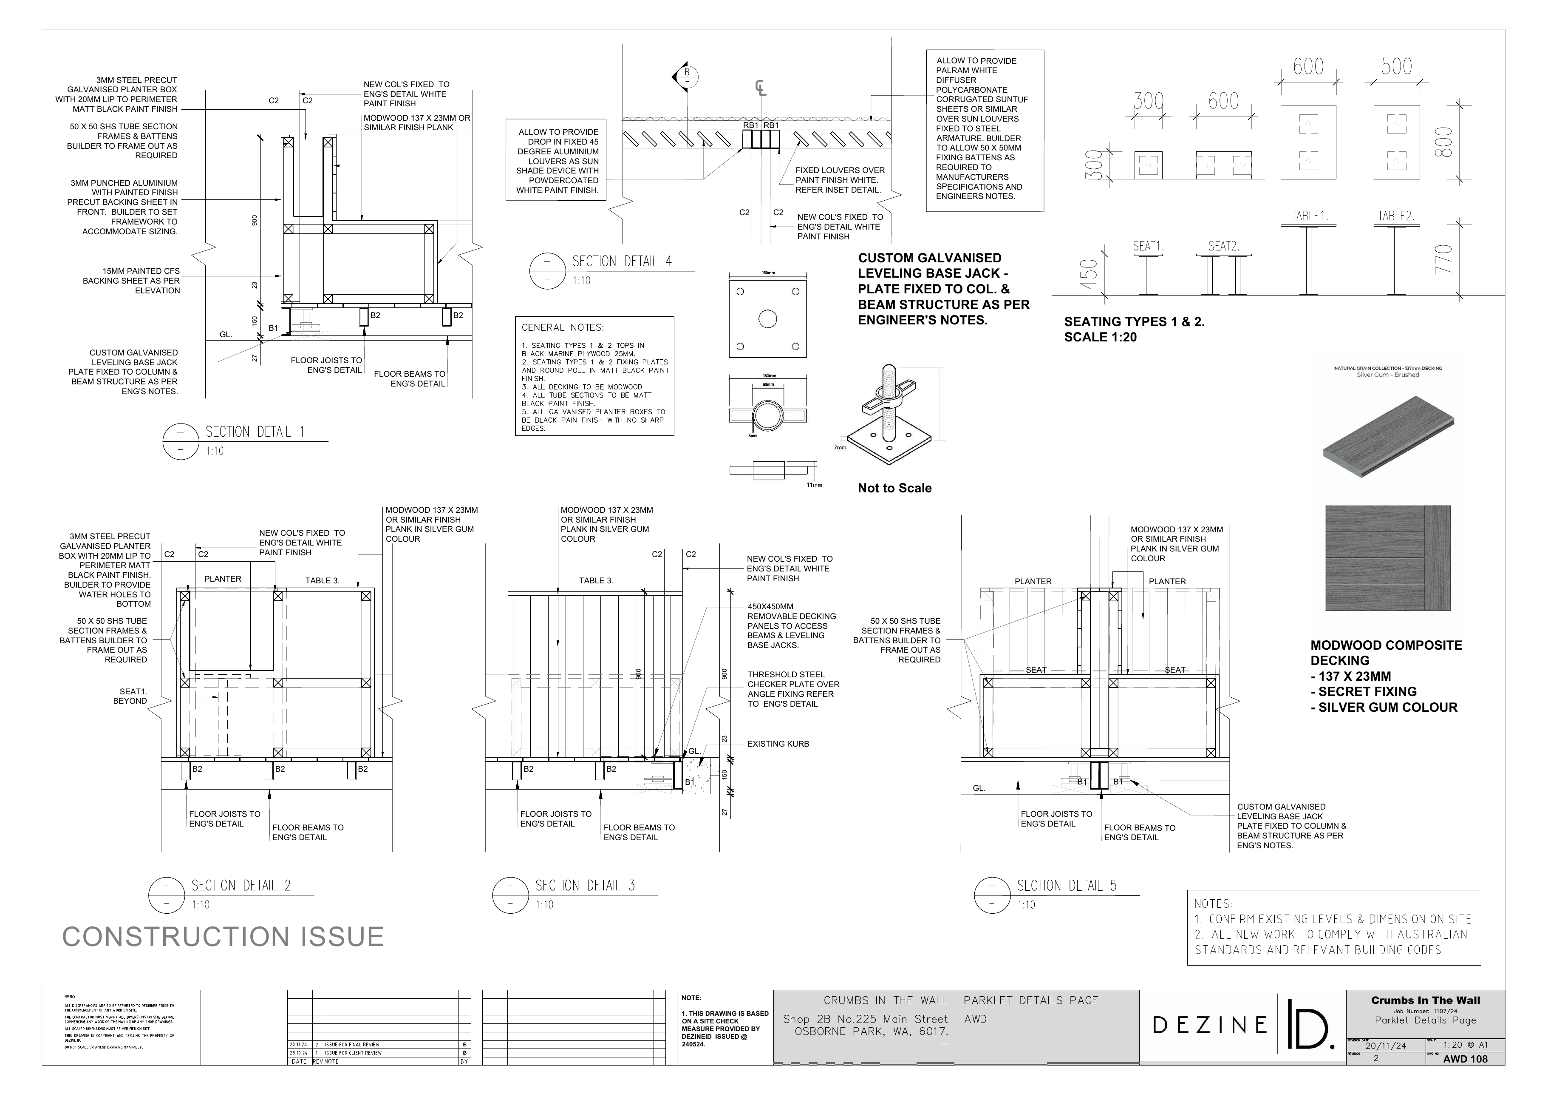
Modular, buildable and carefully detailed.
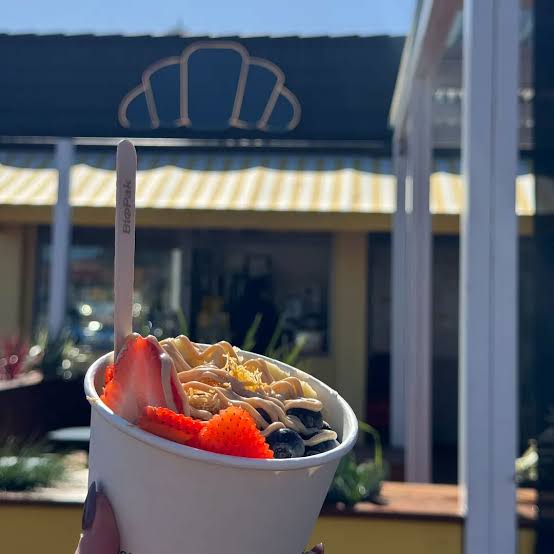
Architecture animated by everyday life.
Great streets are built for people.
- Activated underutilised public space
- Increased outdoor dining capacity
- Improved streetscape amenity
- Supported local business activity
- Encouraged community interaction
- Demonstrated small-scale placemaking
Sometimes the greatest impact comes from transforming overlooked spaces into places where people naturally gather and connect.
“We don’t just deliver projects. We create places. We build community. We create culture.”