
Access Projects
Workplace
95sqm workplace transformation on Gibbard Road.
PROJECT OVERVIEW
A compact workplace designed around connection, collaboration and the way its team genuinely works.
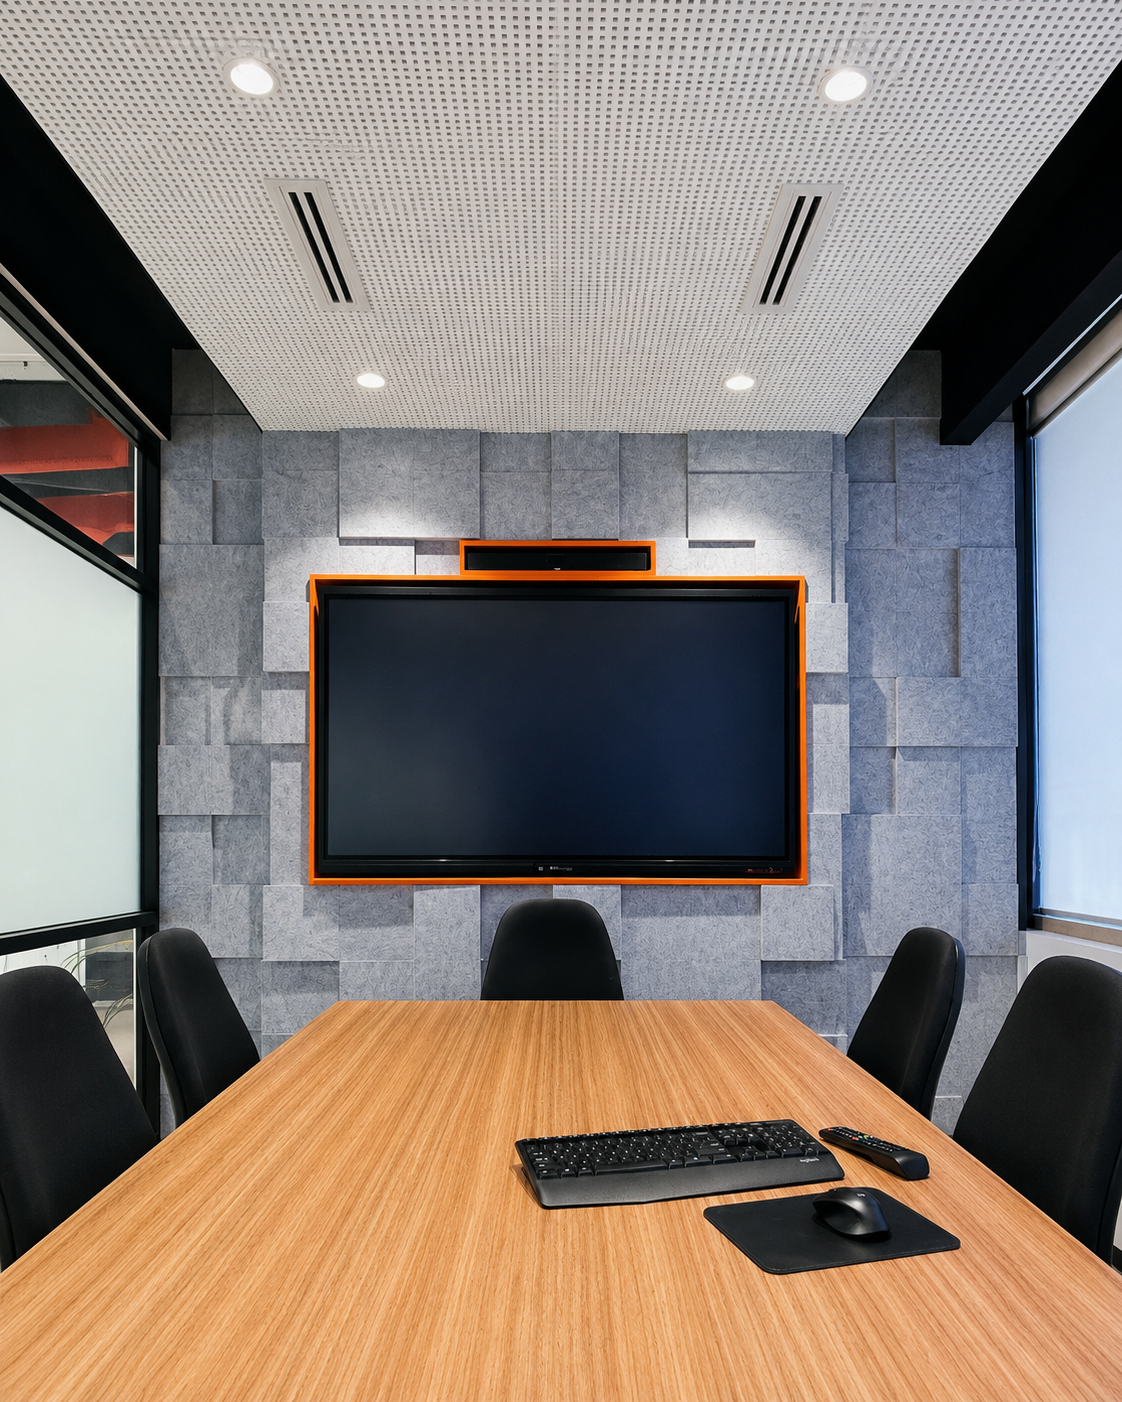
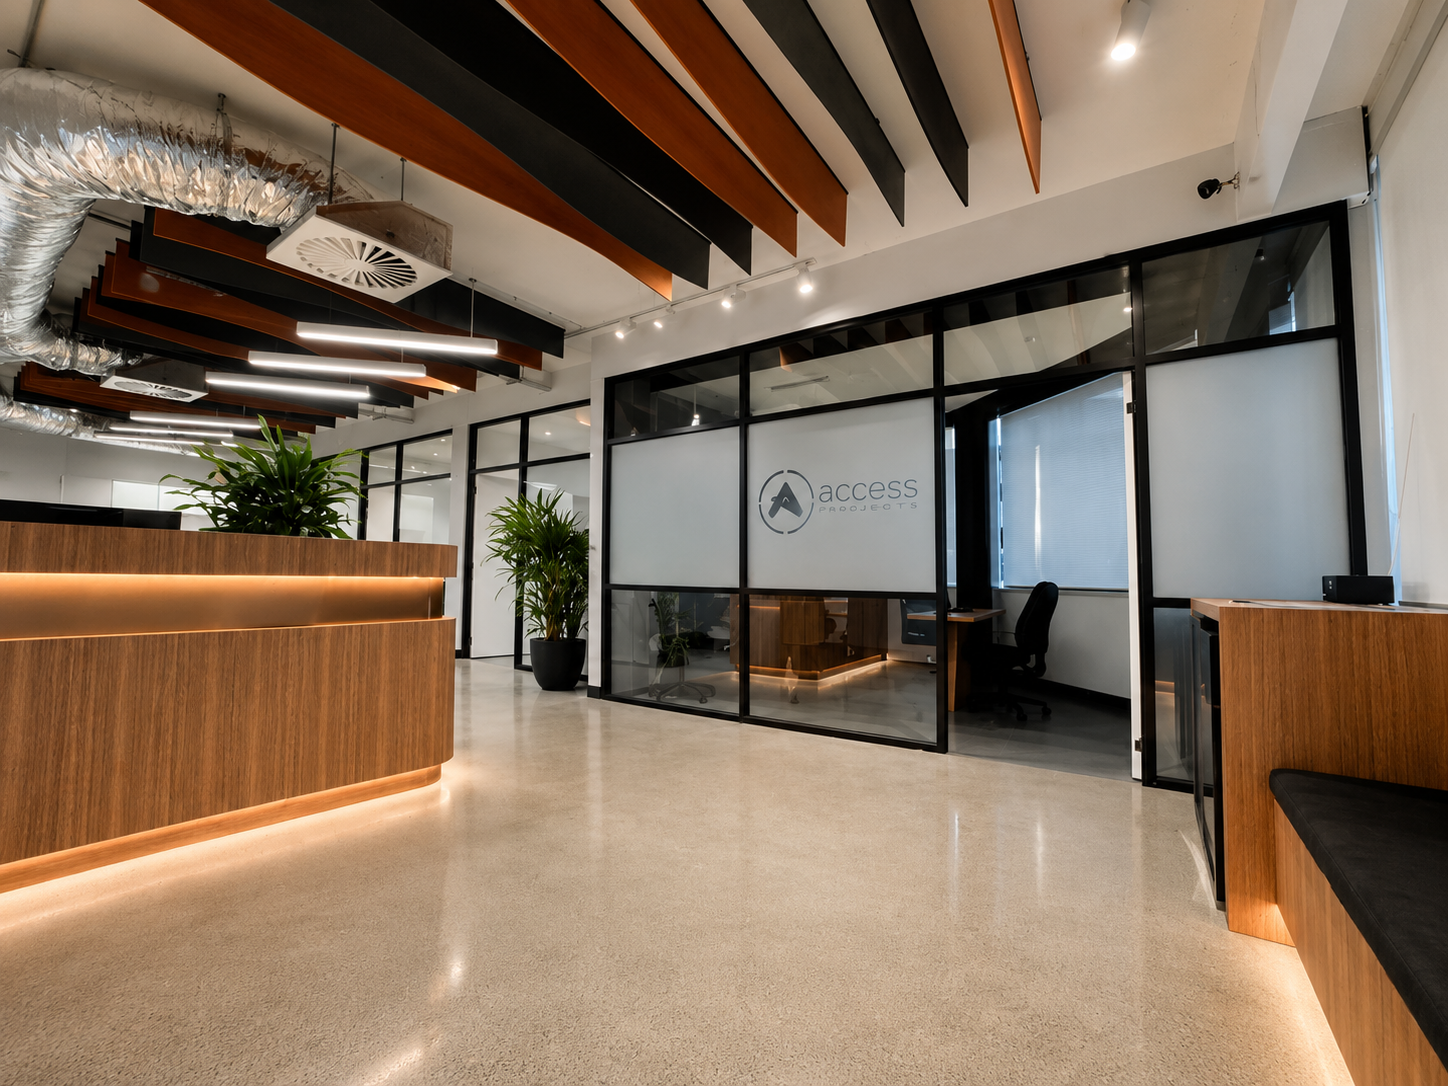
This recently completed 95sqm office fitout transforms a typical commercial tenancy into a contemporary, efficient and welcoming workplace.
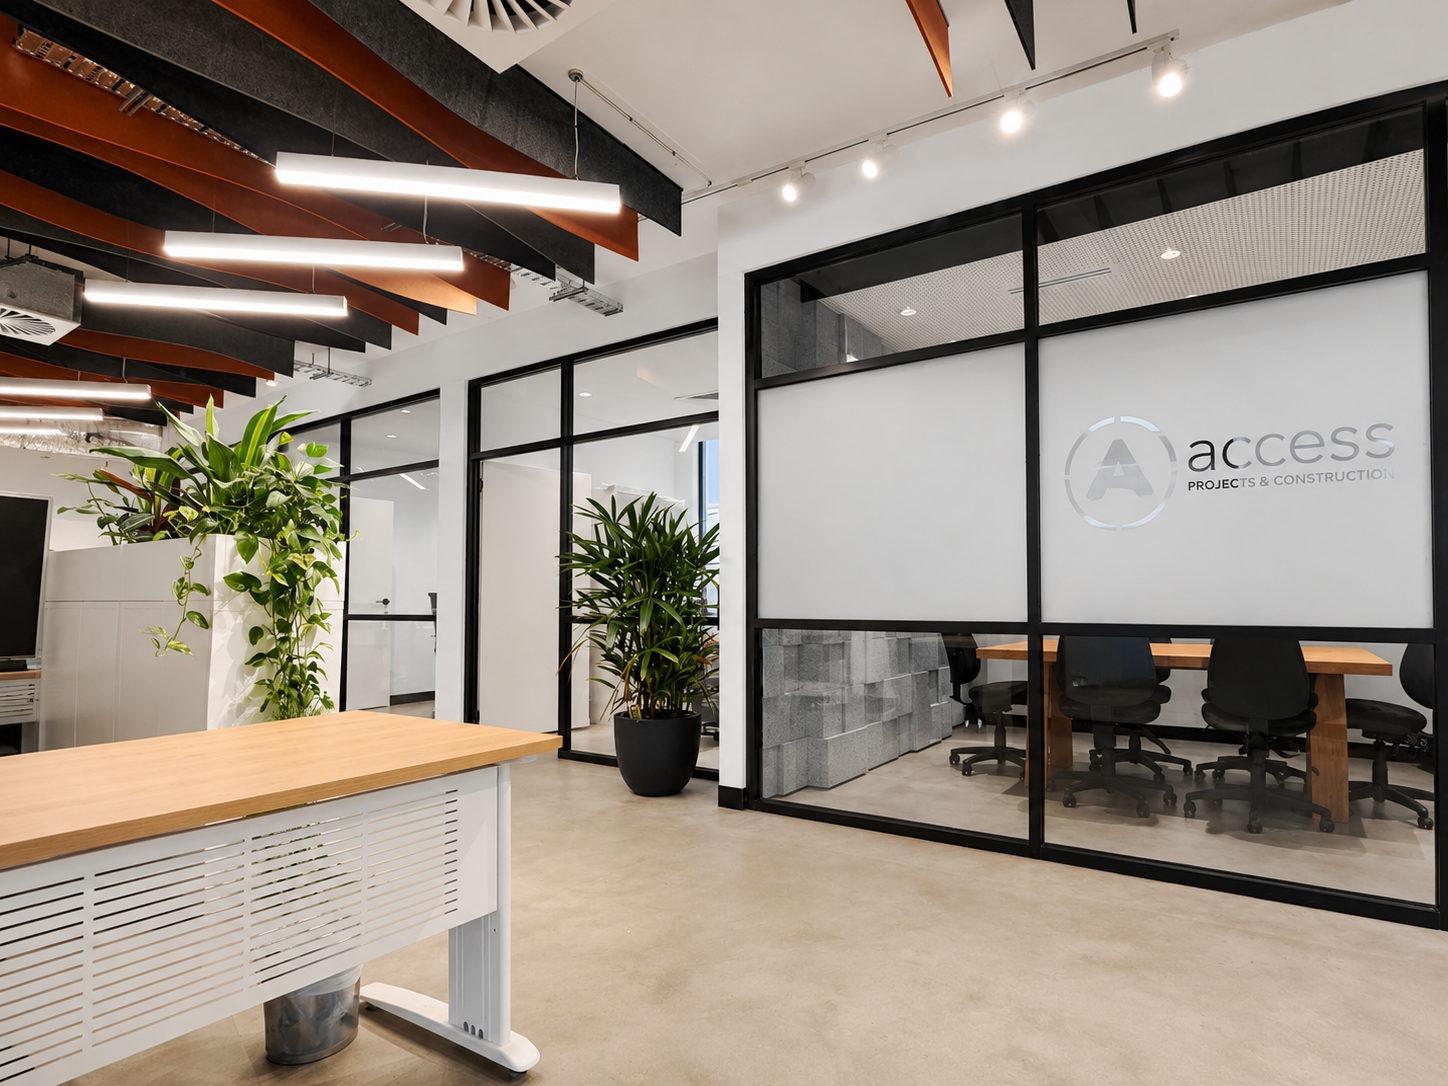
Designed around openness and visual connectivity, the planning brings private offices, meeting space and open workstations together within a compact floorplate, while maintaining a clear hierarchy between collaborative and focused work environments.
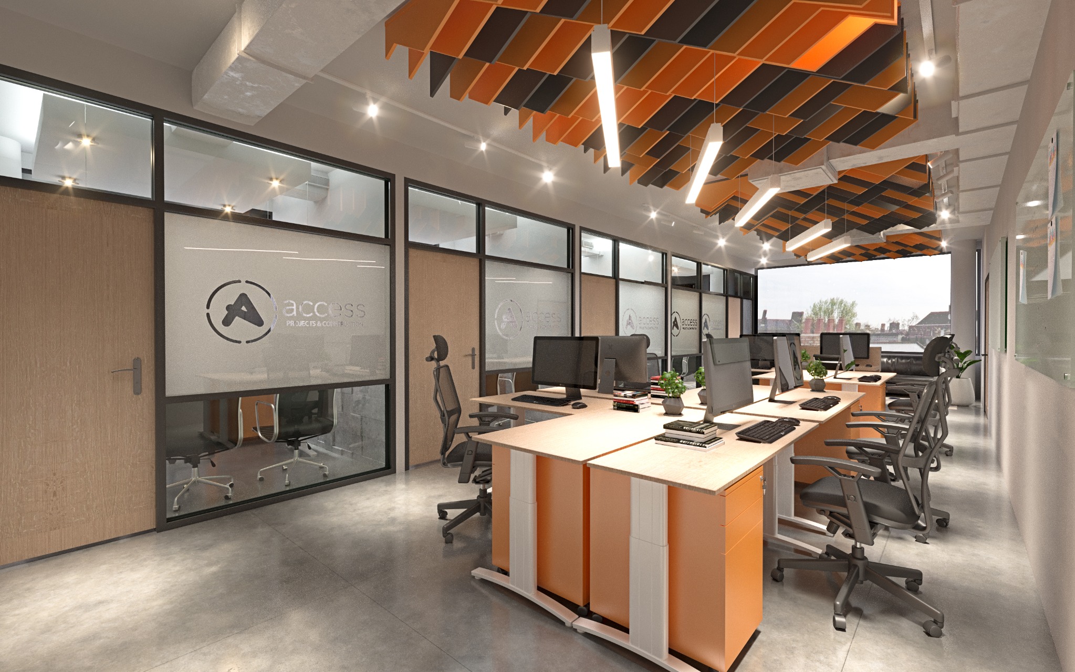
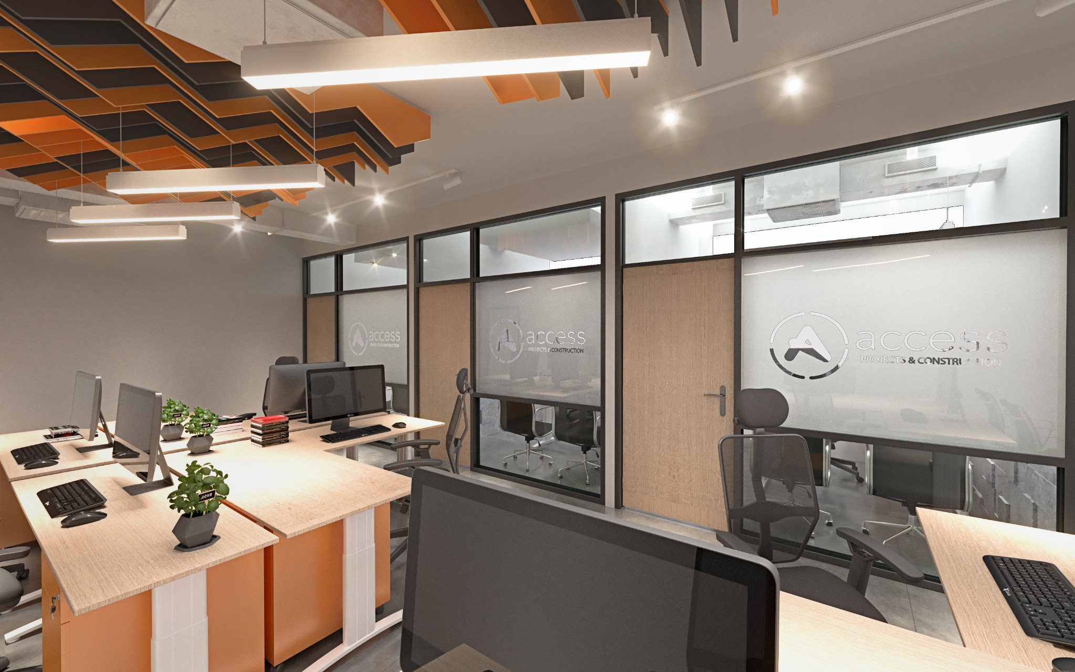
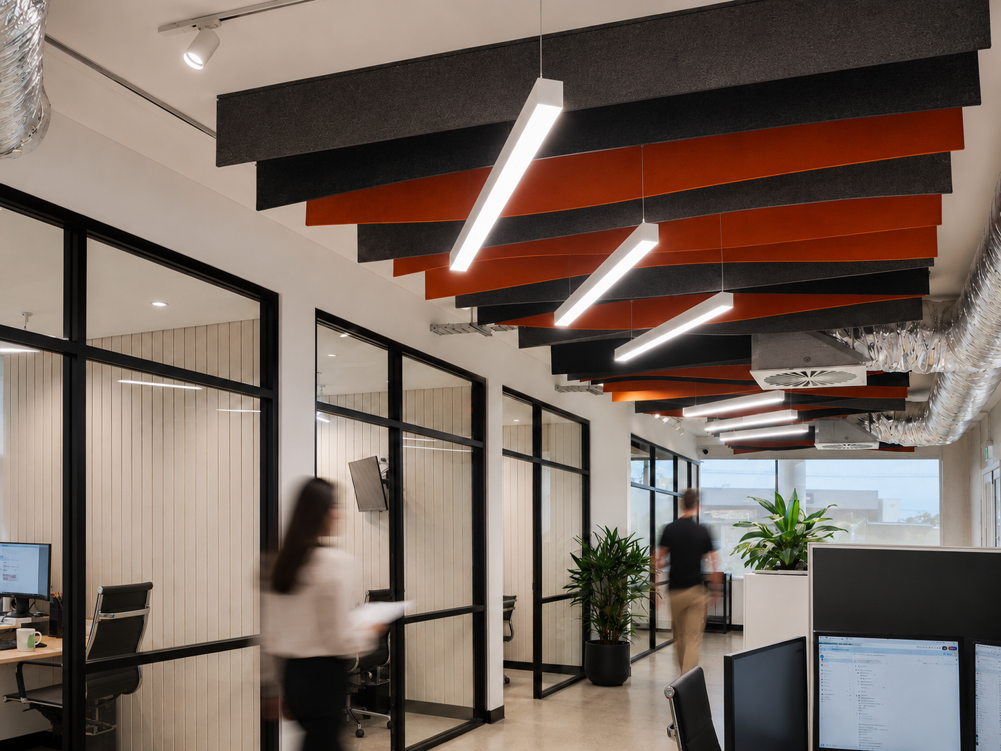
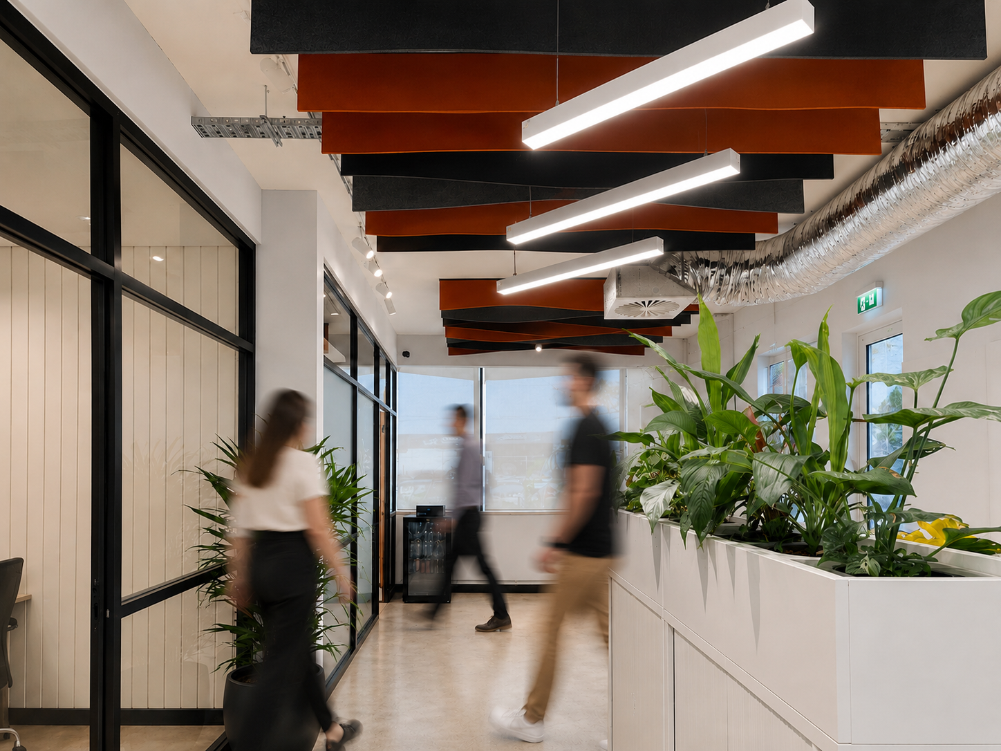
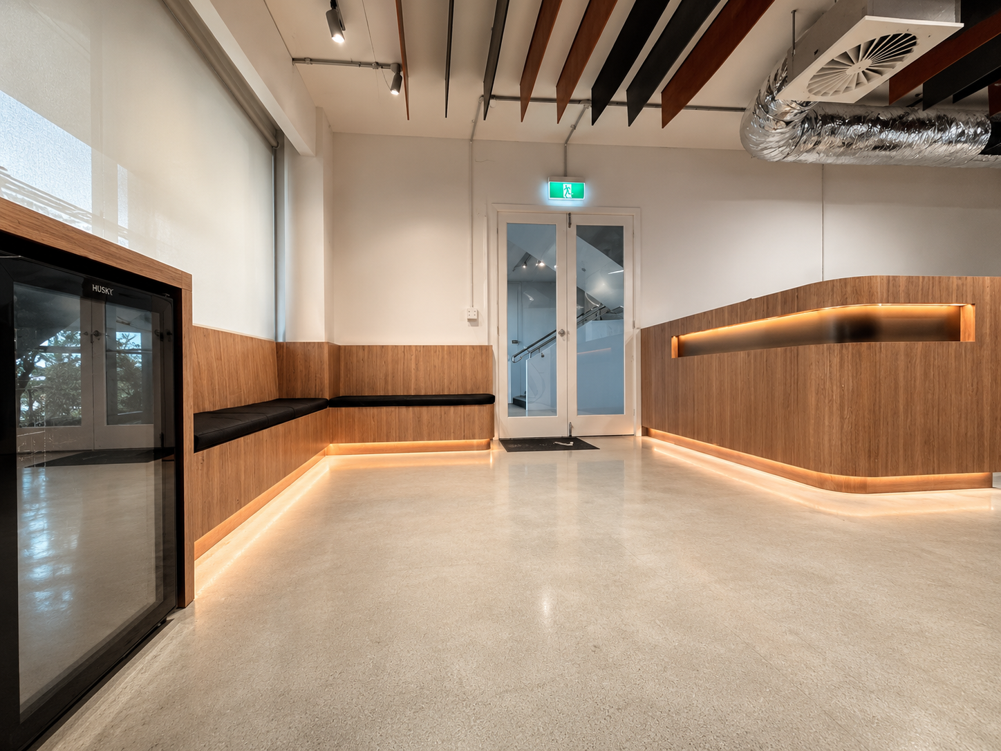
Exposed services, acoustic treatments, layered lighting, polished concrete and a restrained palette of warm natural materials establish an interior that is practical and enduring, while giving the workplace its own distinct identity.
From a conventional tenancy to a bright, connected workplace.
A compact office refit tailored to the way Access Projects & Construction genuinely works: open, connected and collaborative.
The new layout brings together three private offices, a dedicated meeting room, open-plan workstations and integrated circulation while maintaining strong visual connectivity throughout the tenancy.
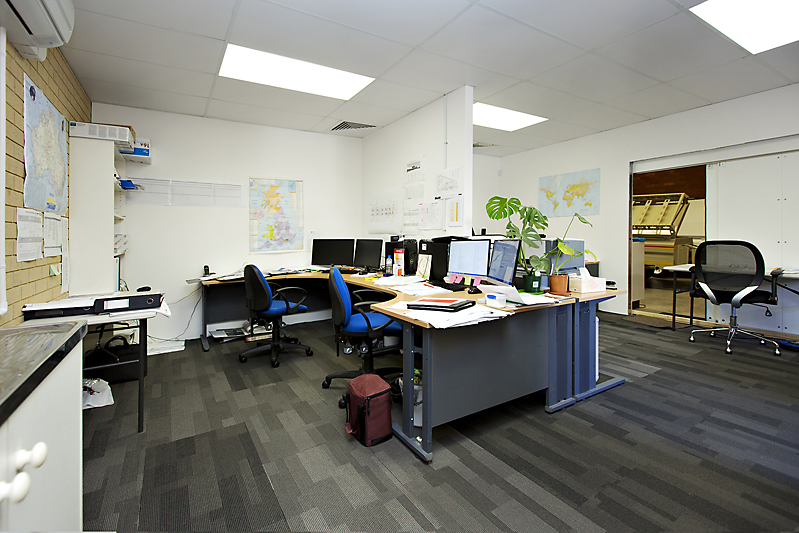
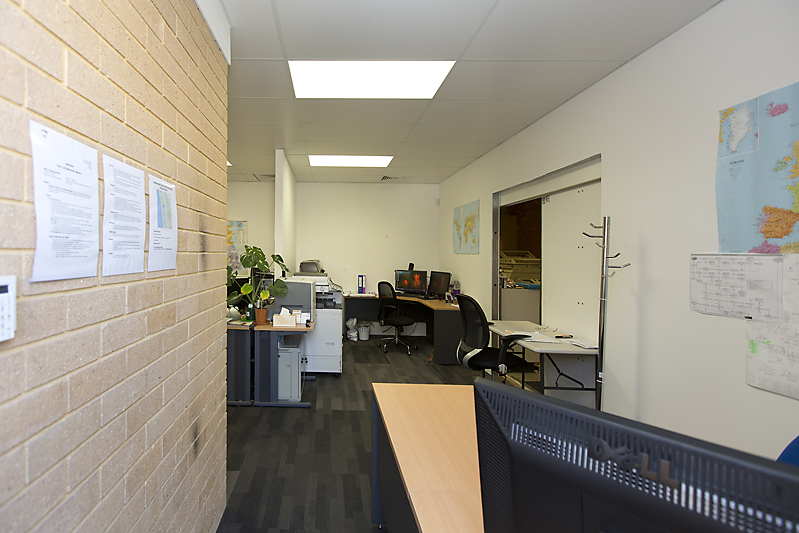
The existing workplace.
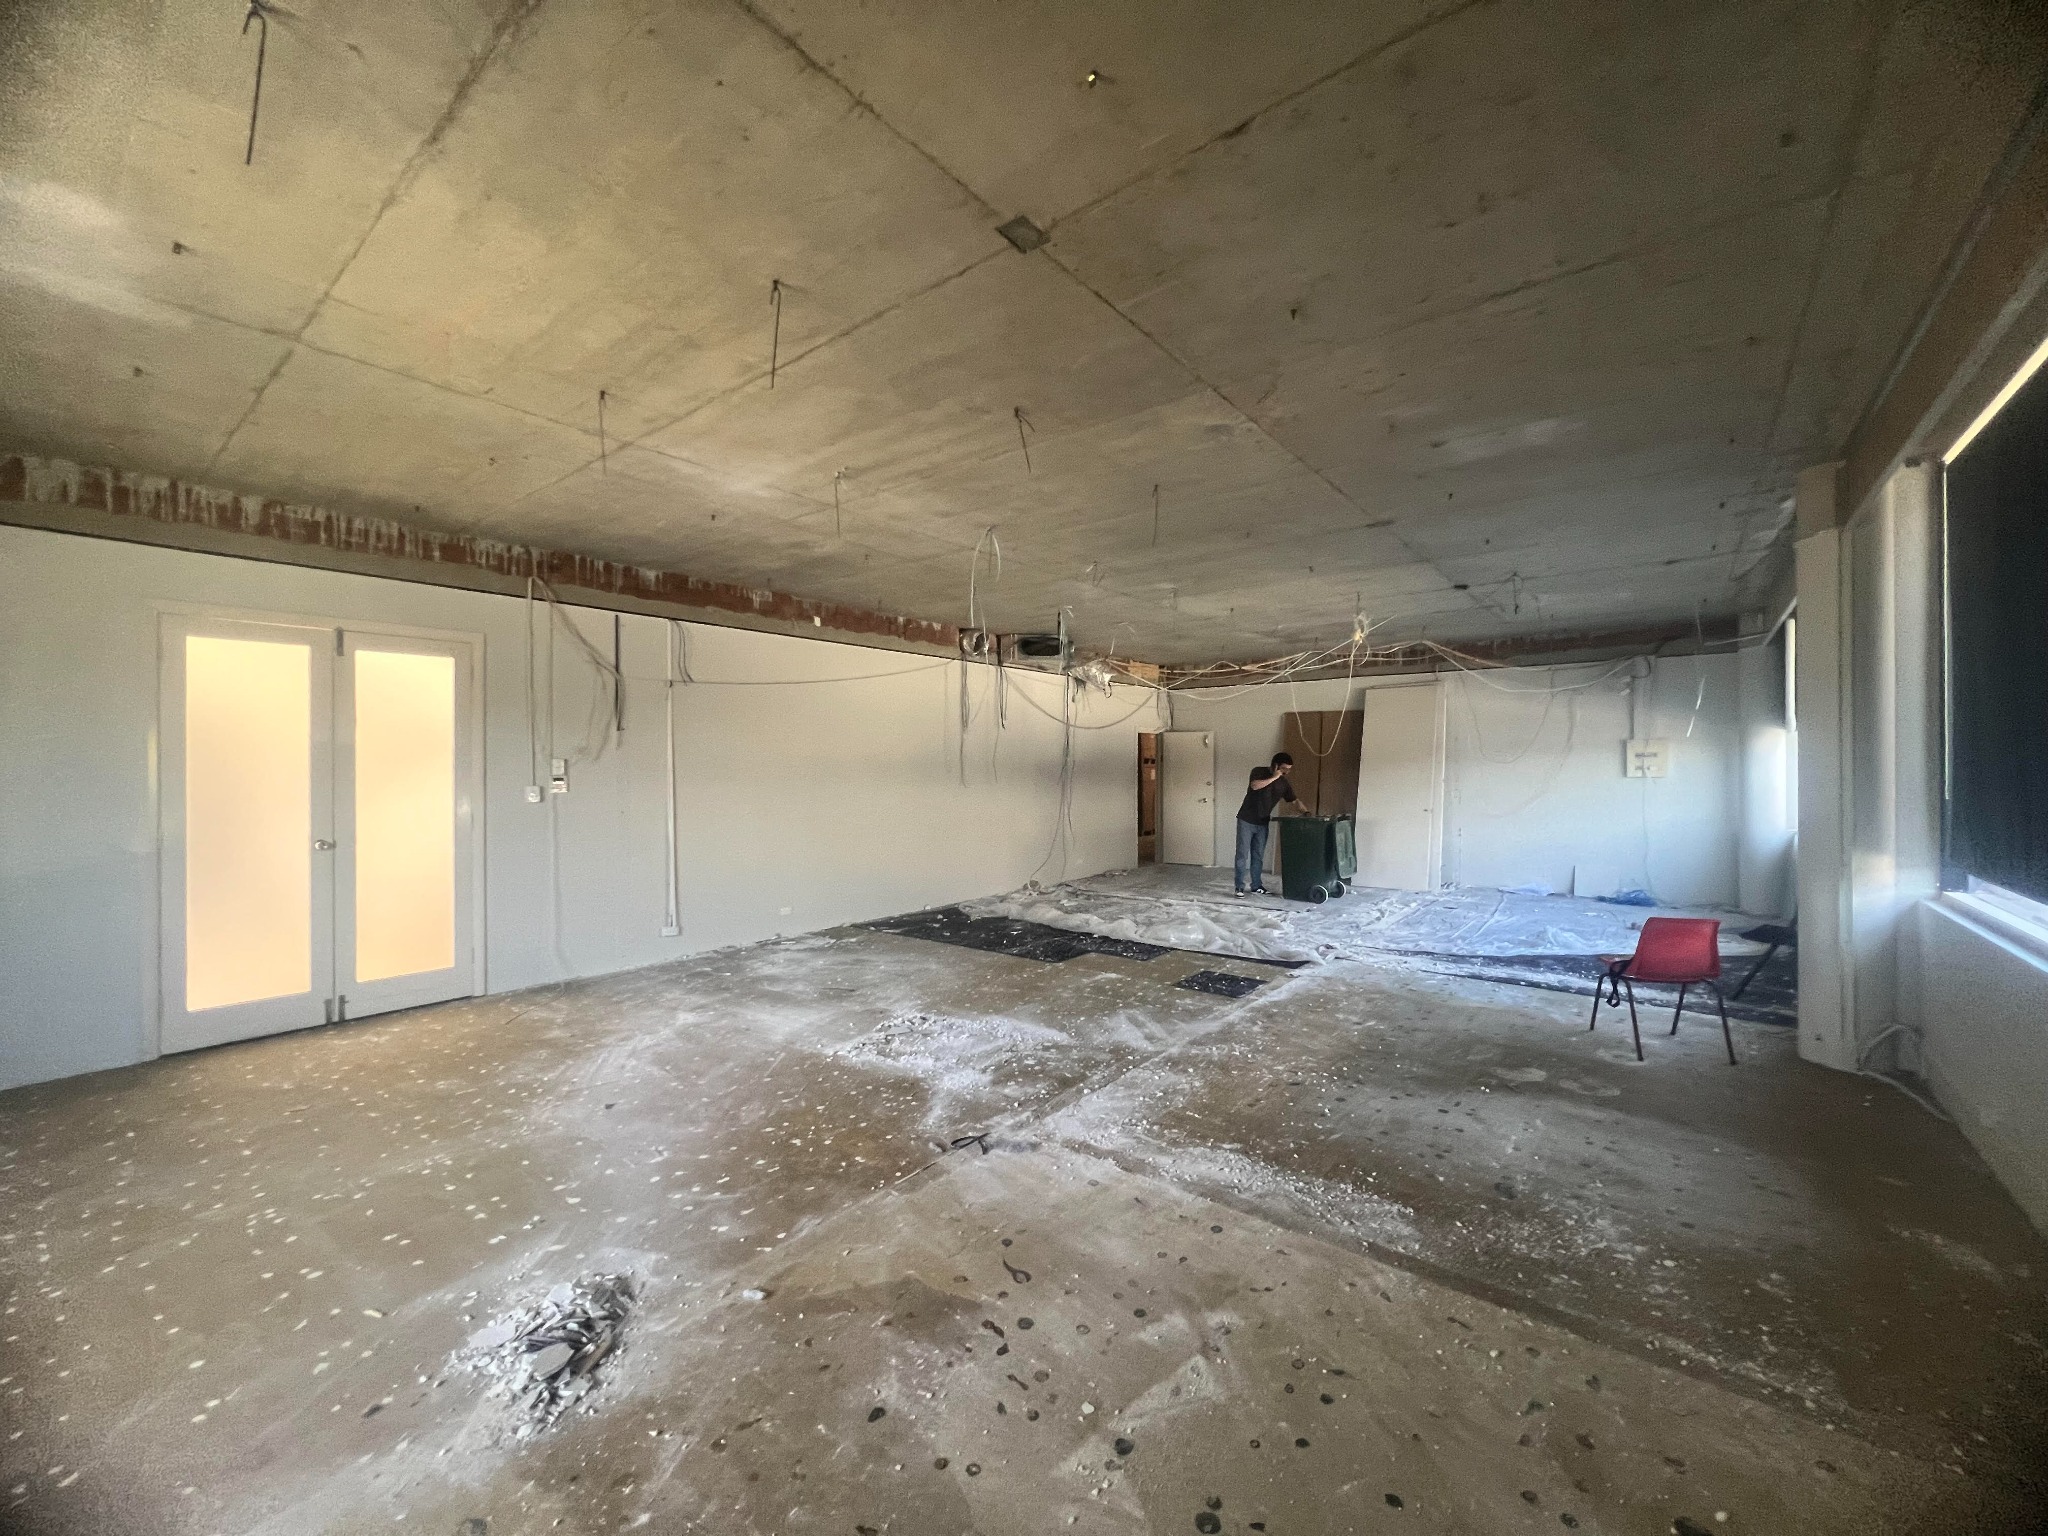
Revealing the volume.
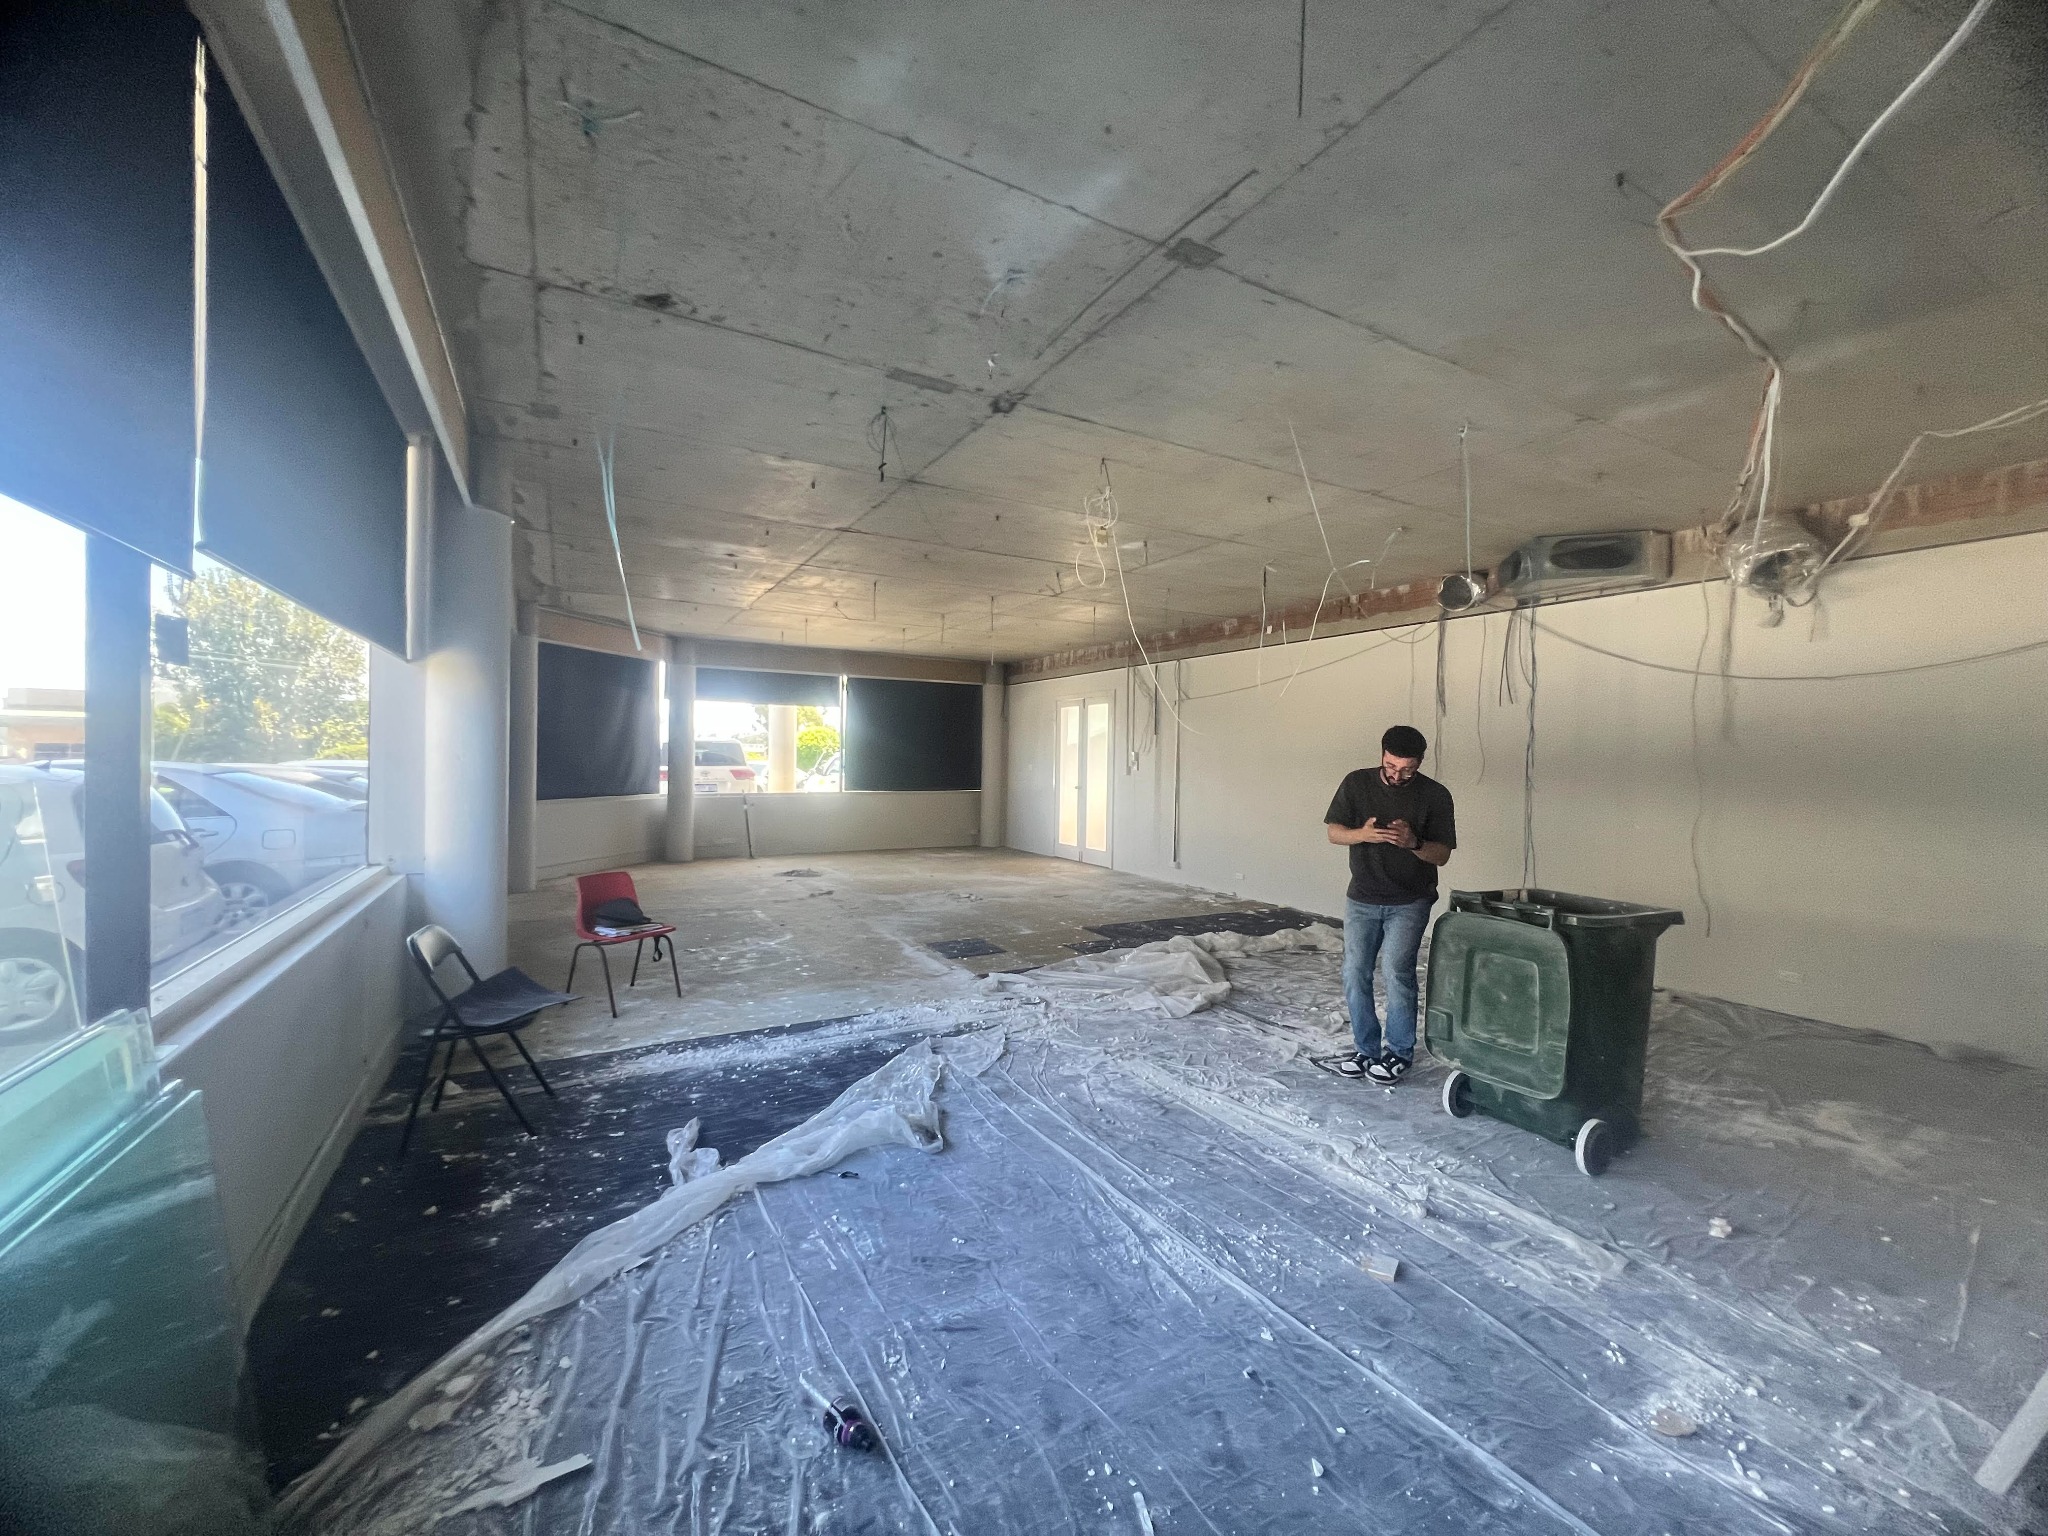
A connected workplace with a clear spatial identity.
The concept established a generous central workplace volume, visually connected enclosed rooms, layered lighting and acoustic treatments that form part of the architectural expression.
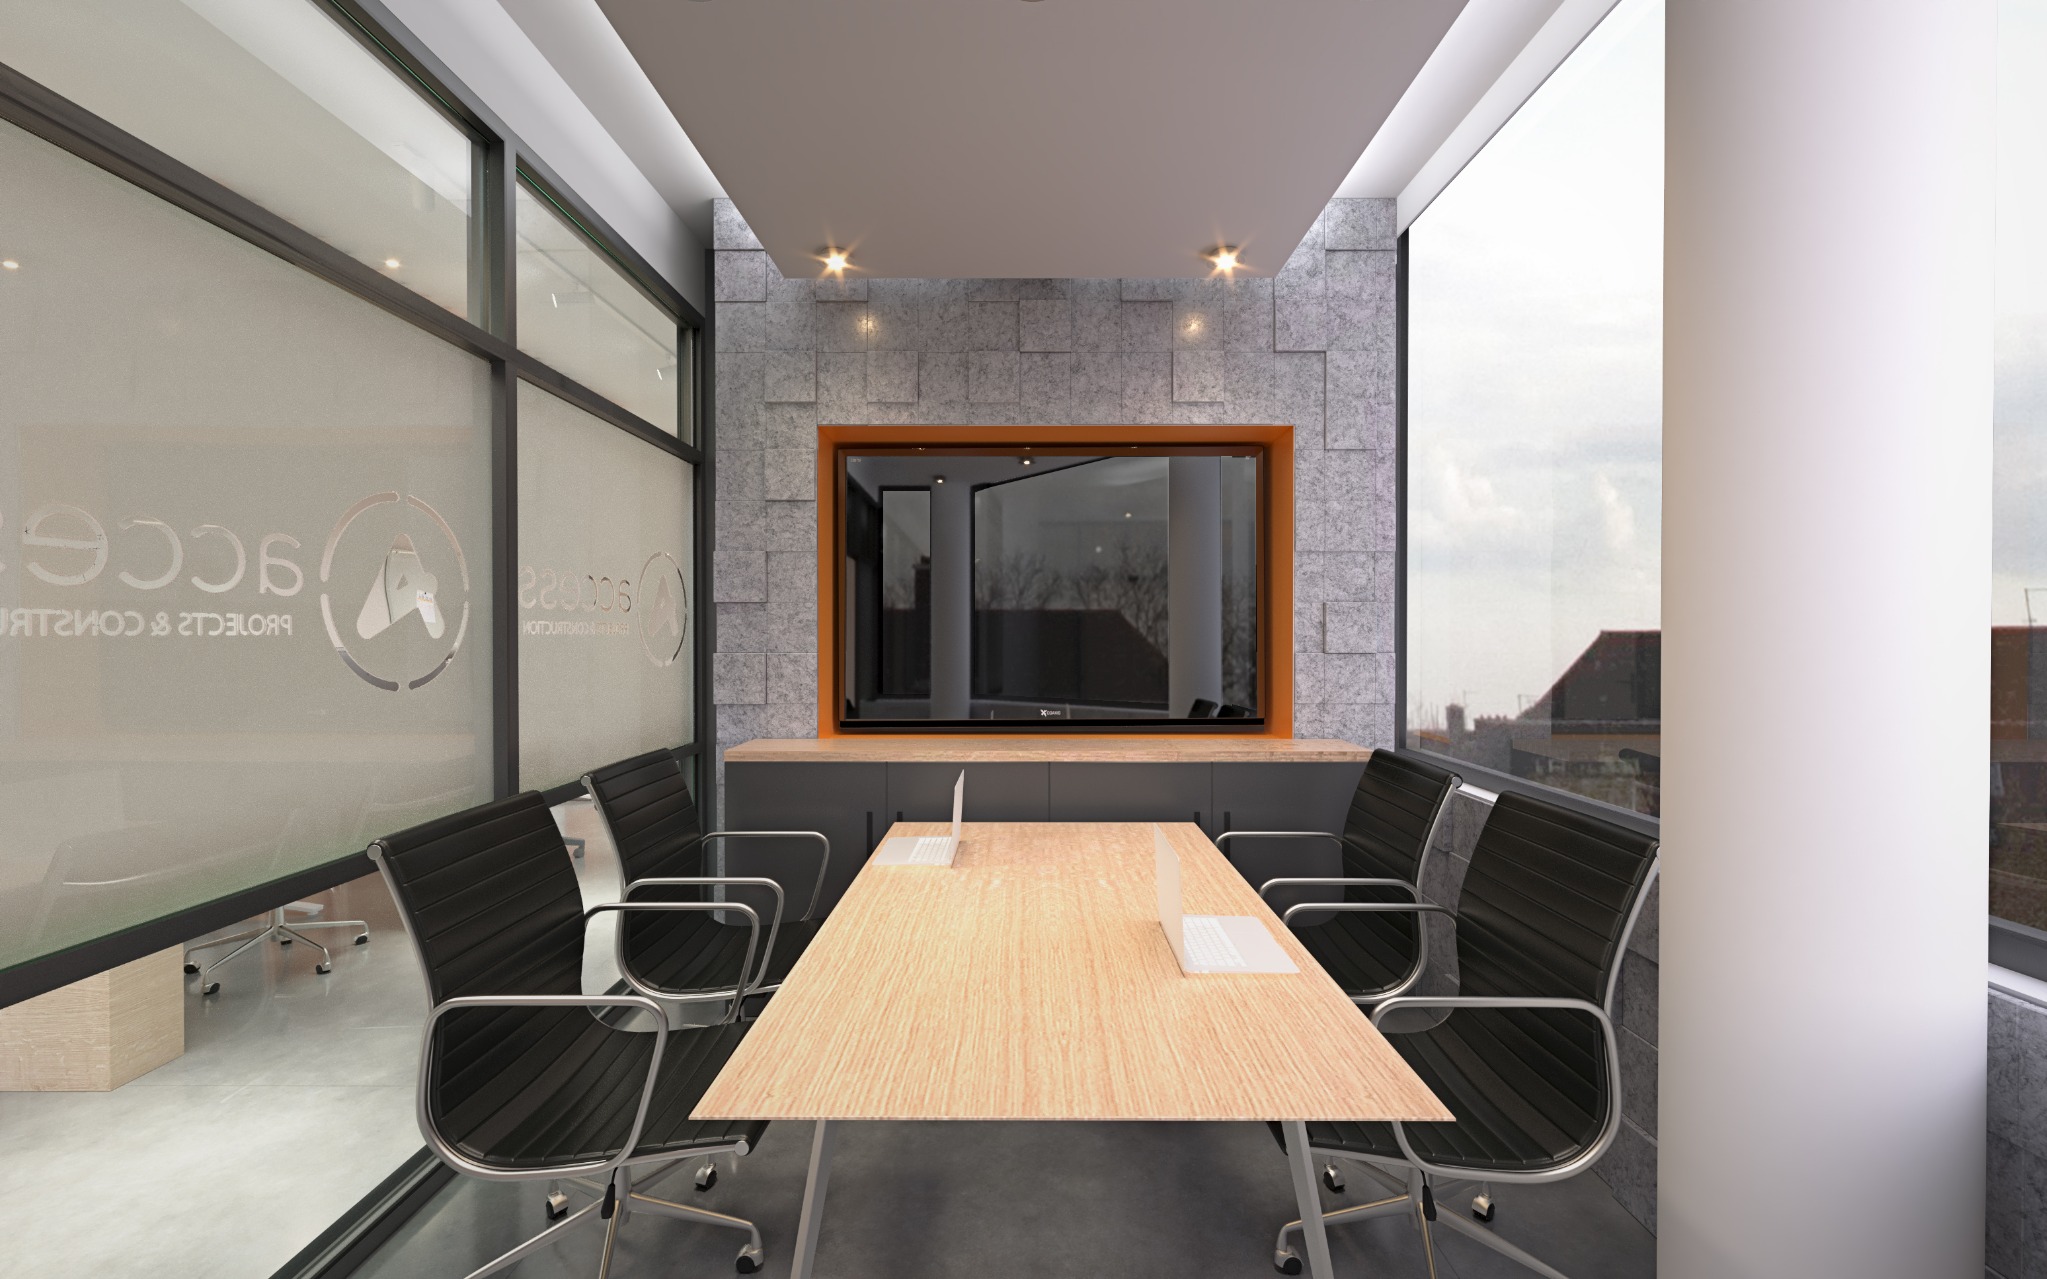
Design carried through to delivery.
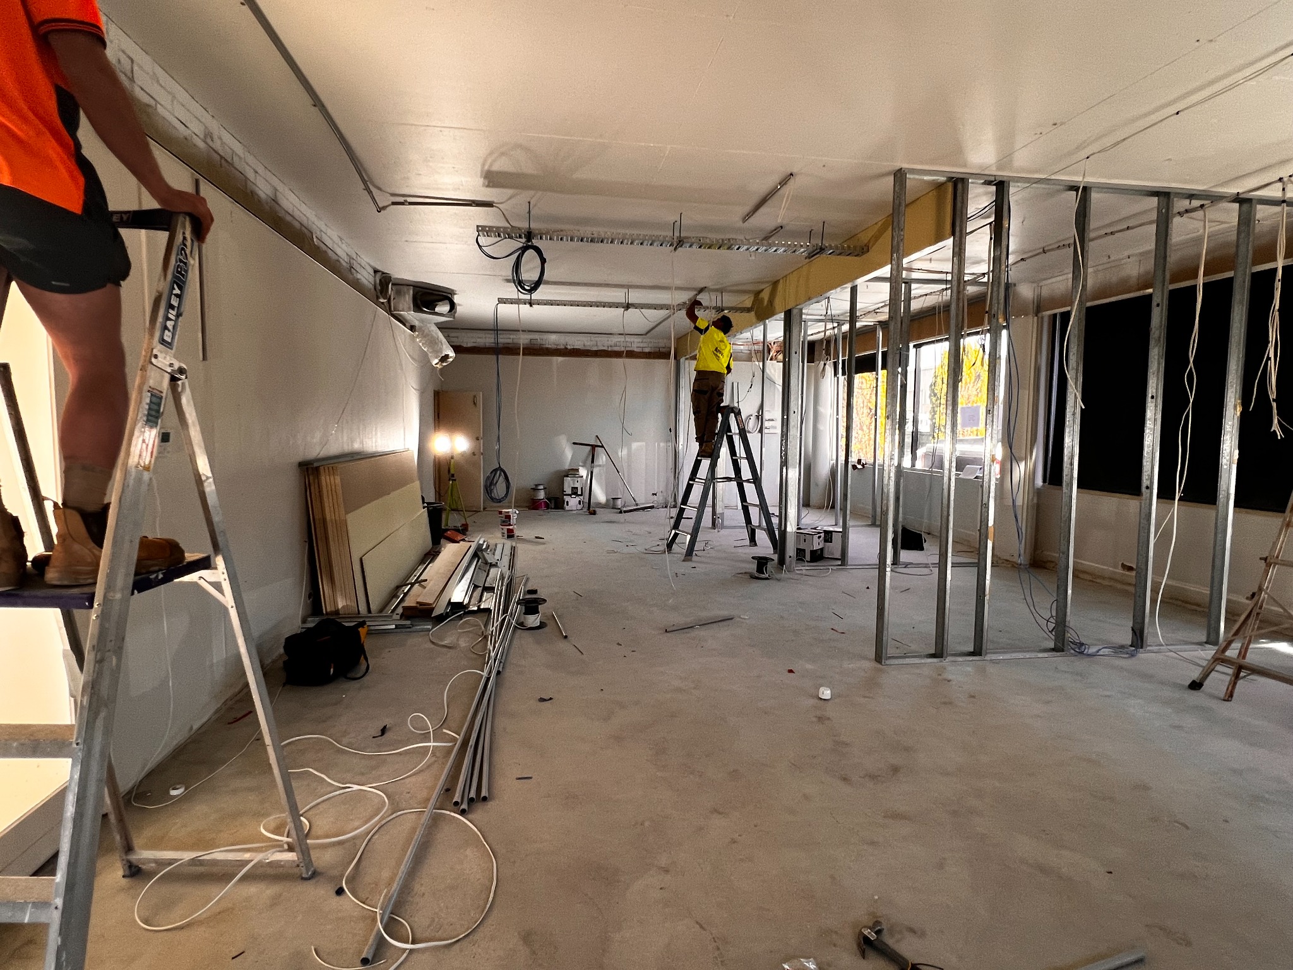
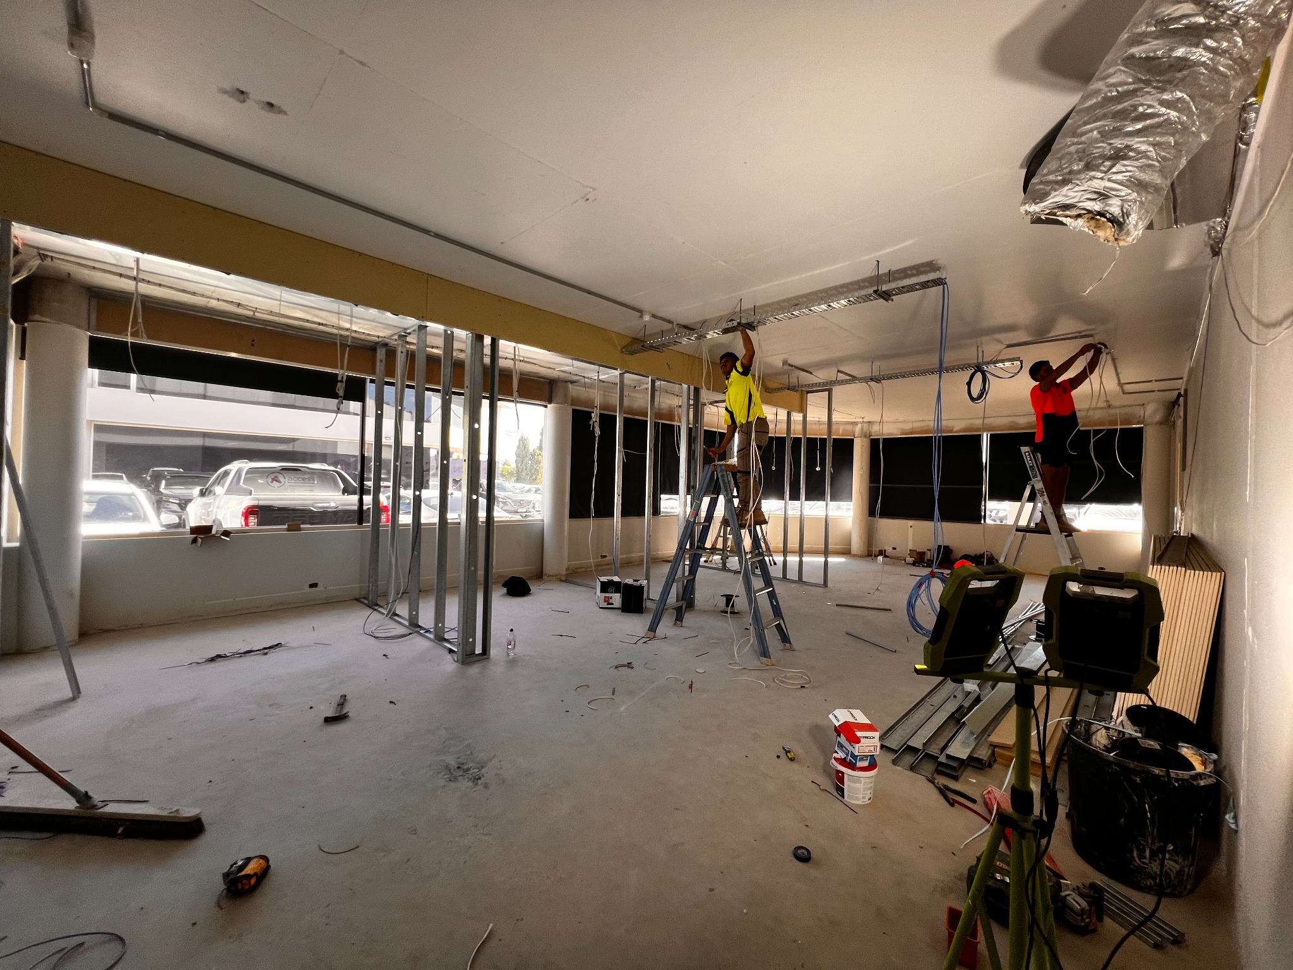
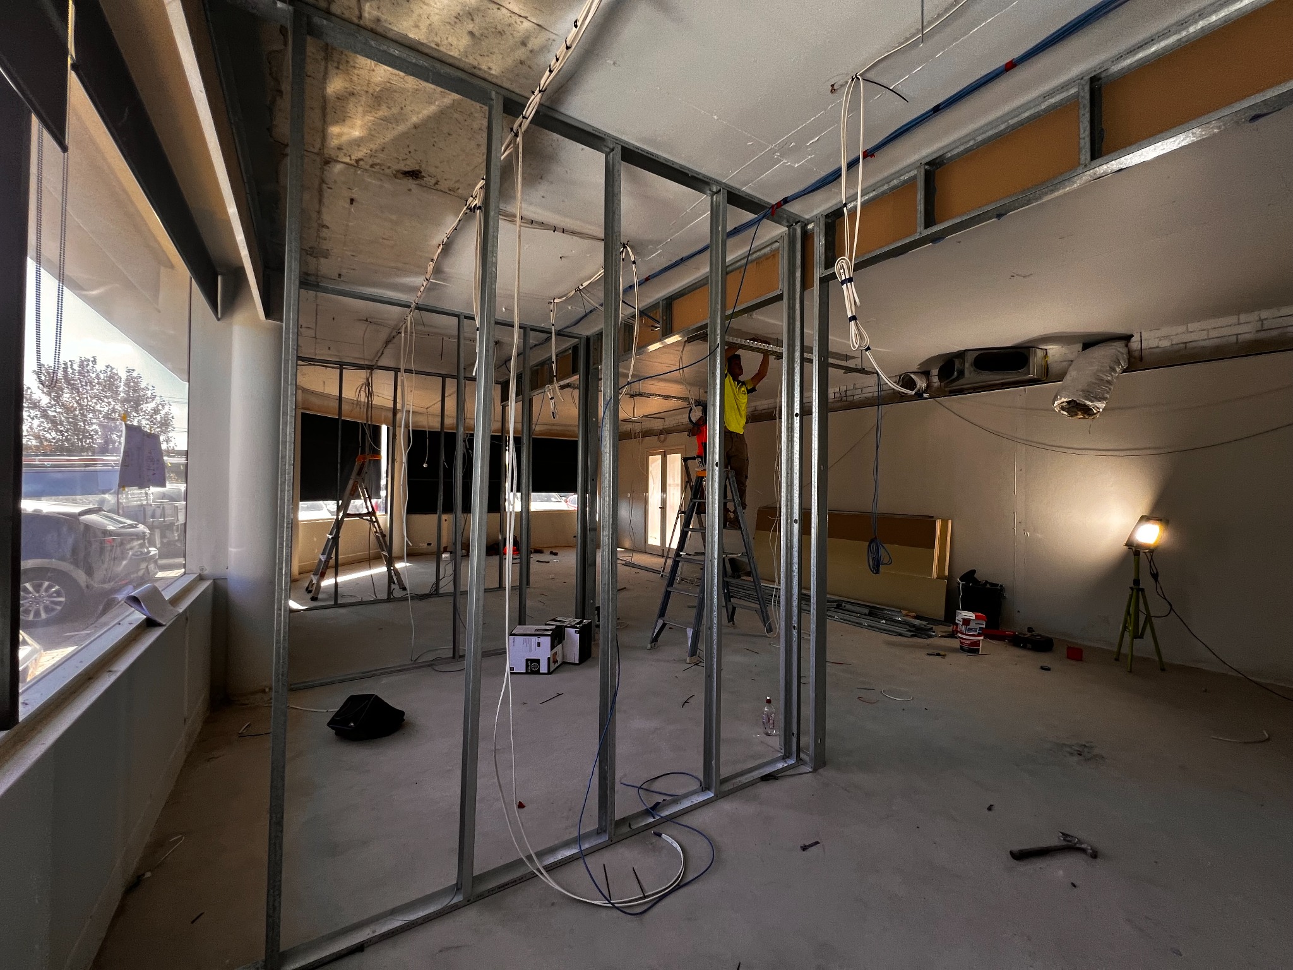
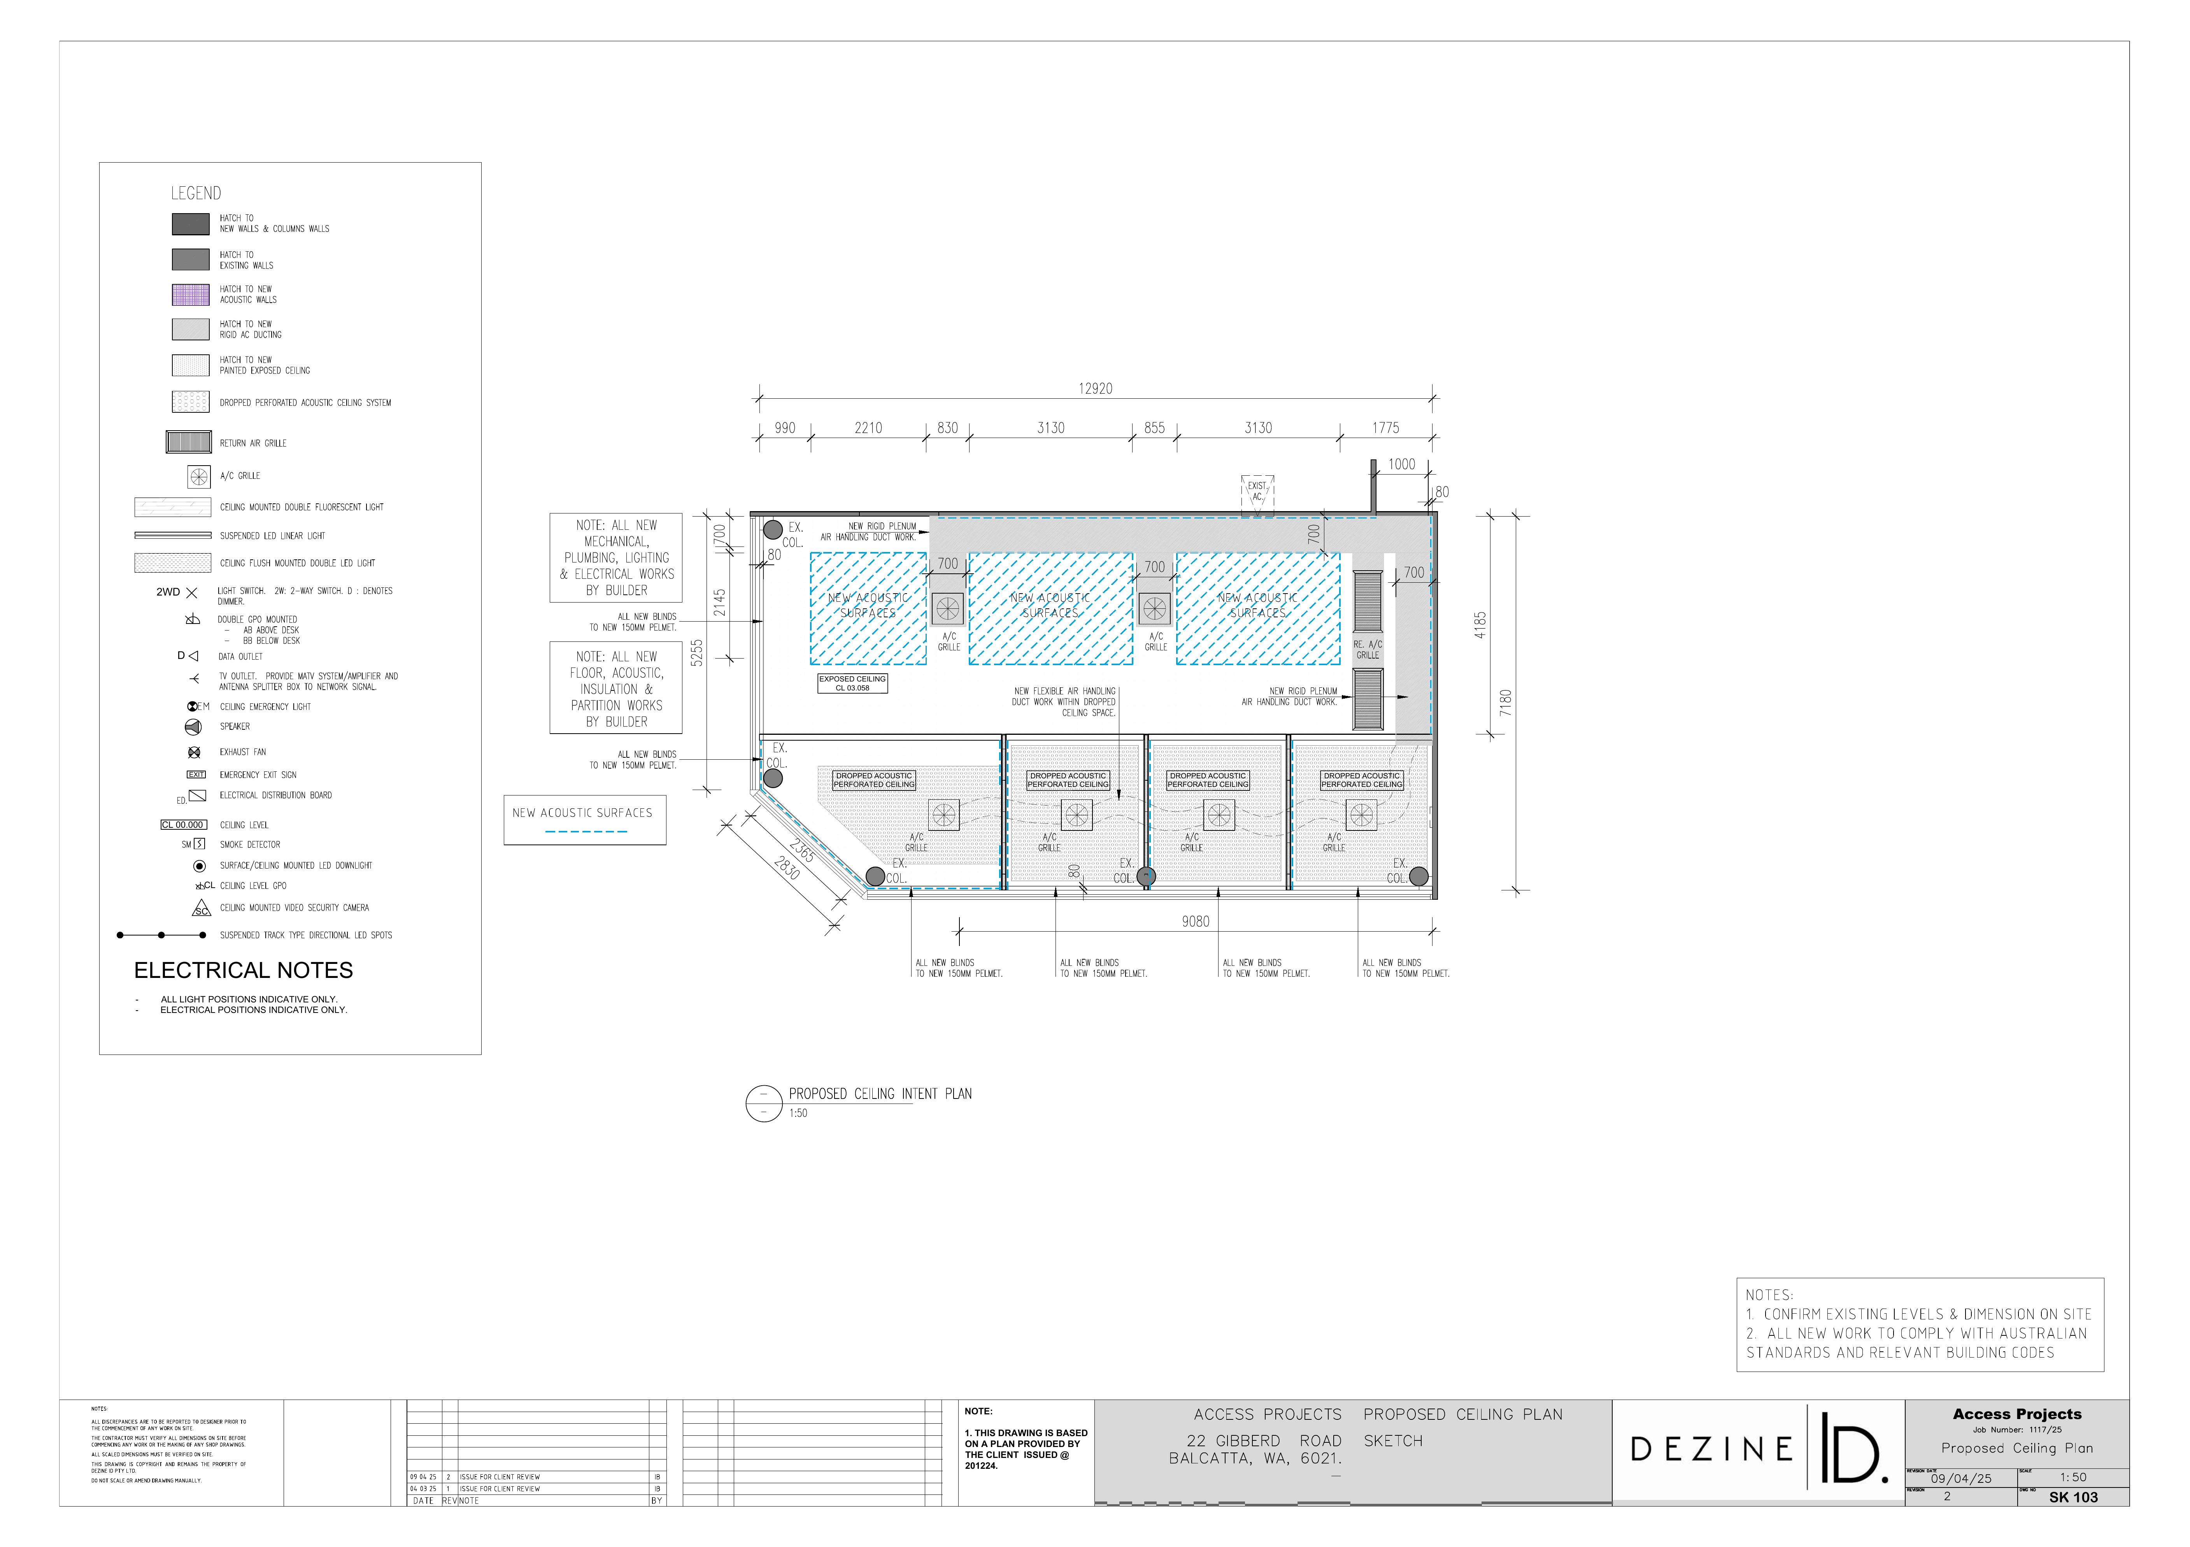
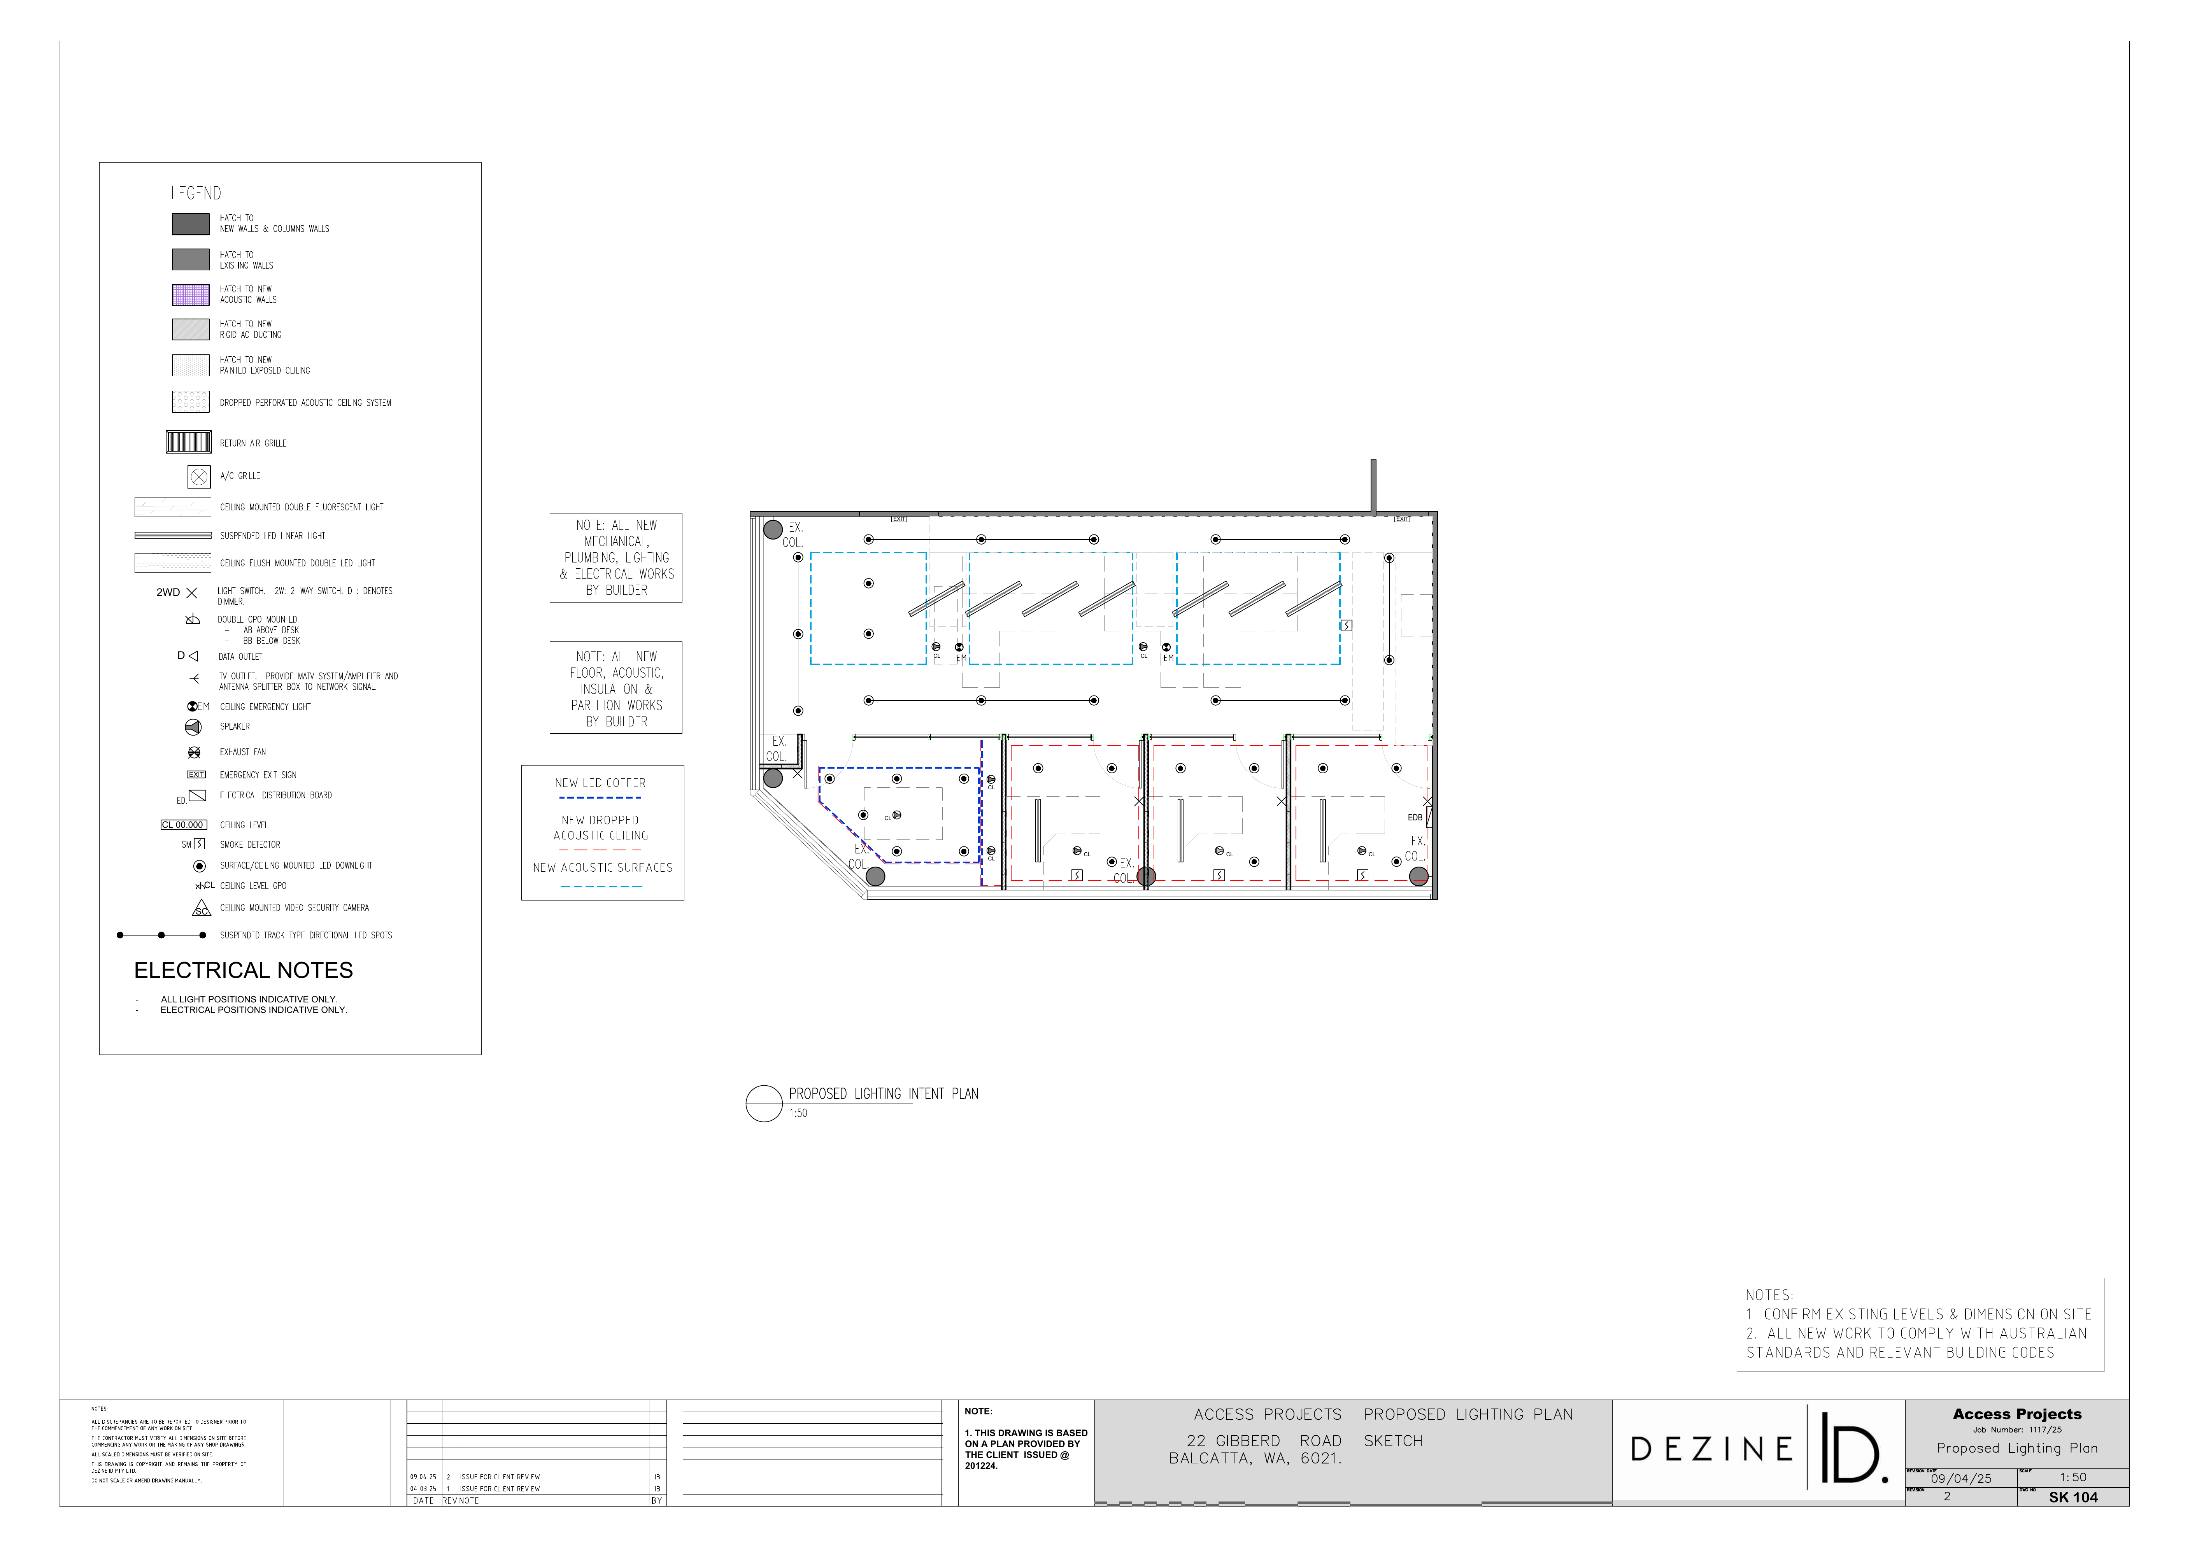
Planning the workplace, ceiling and lighting as one coordinated system.
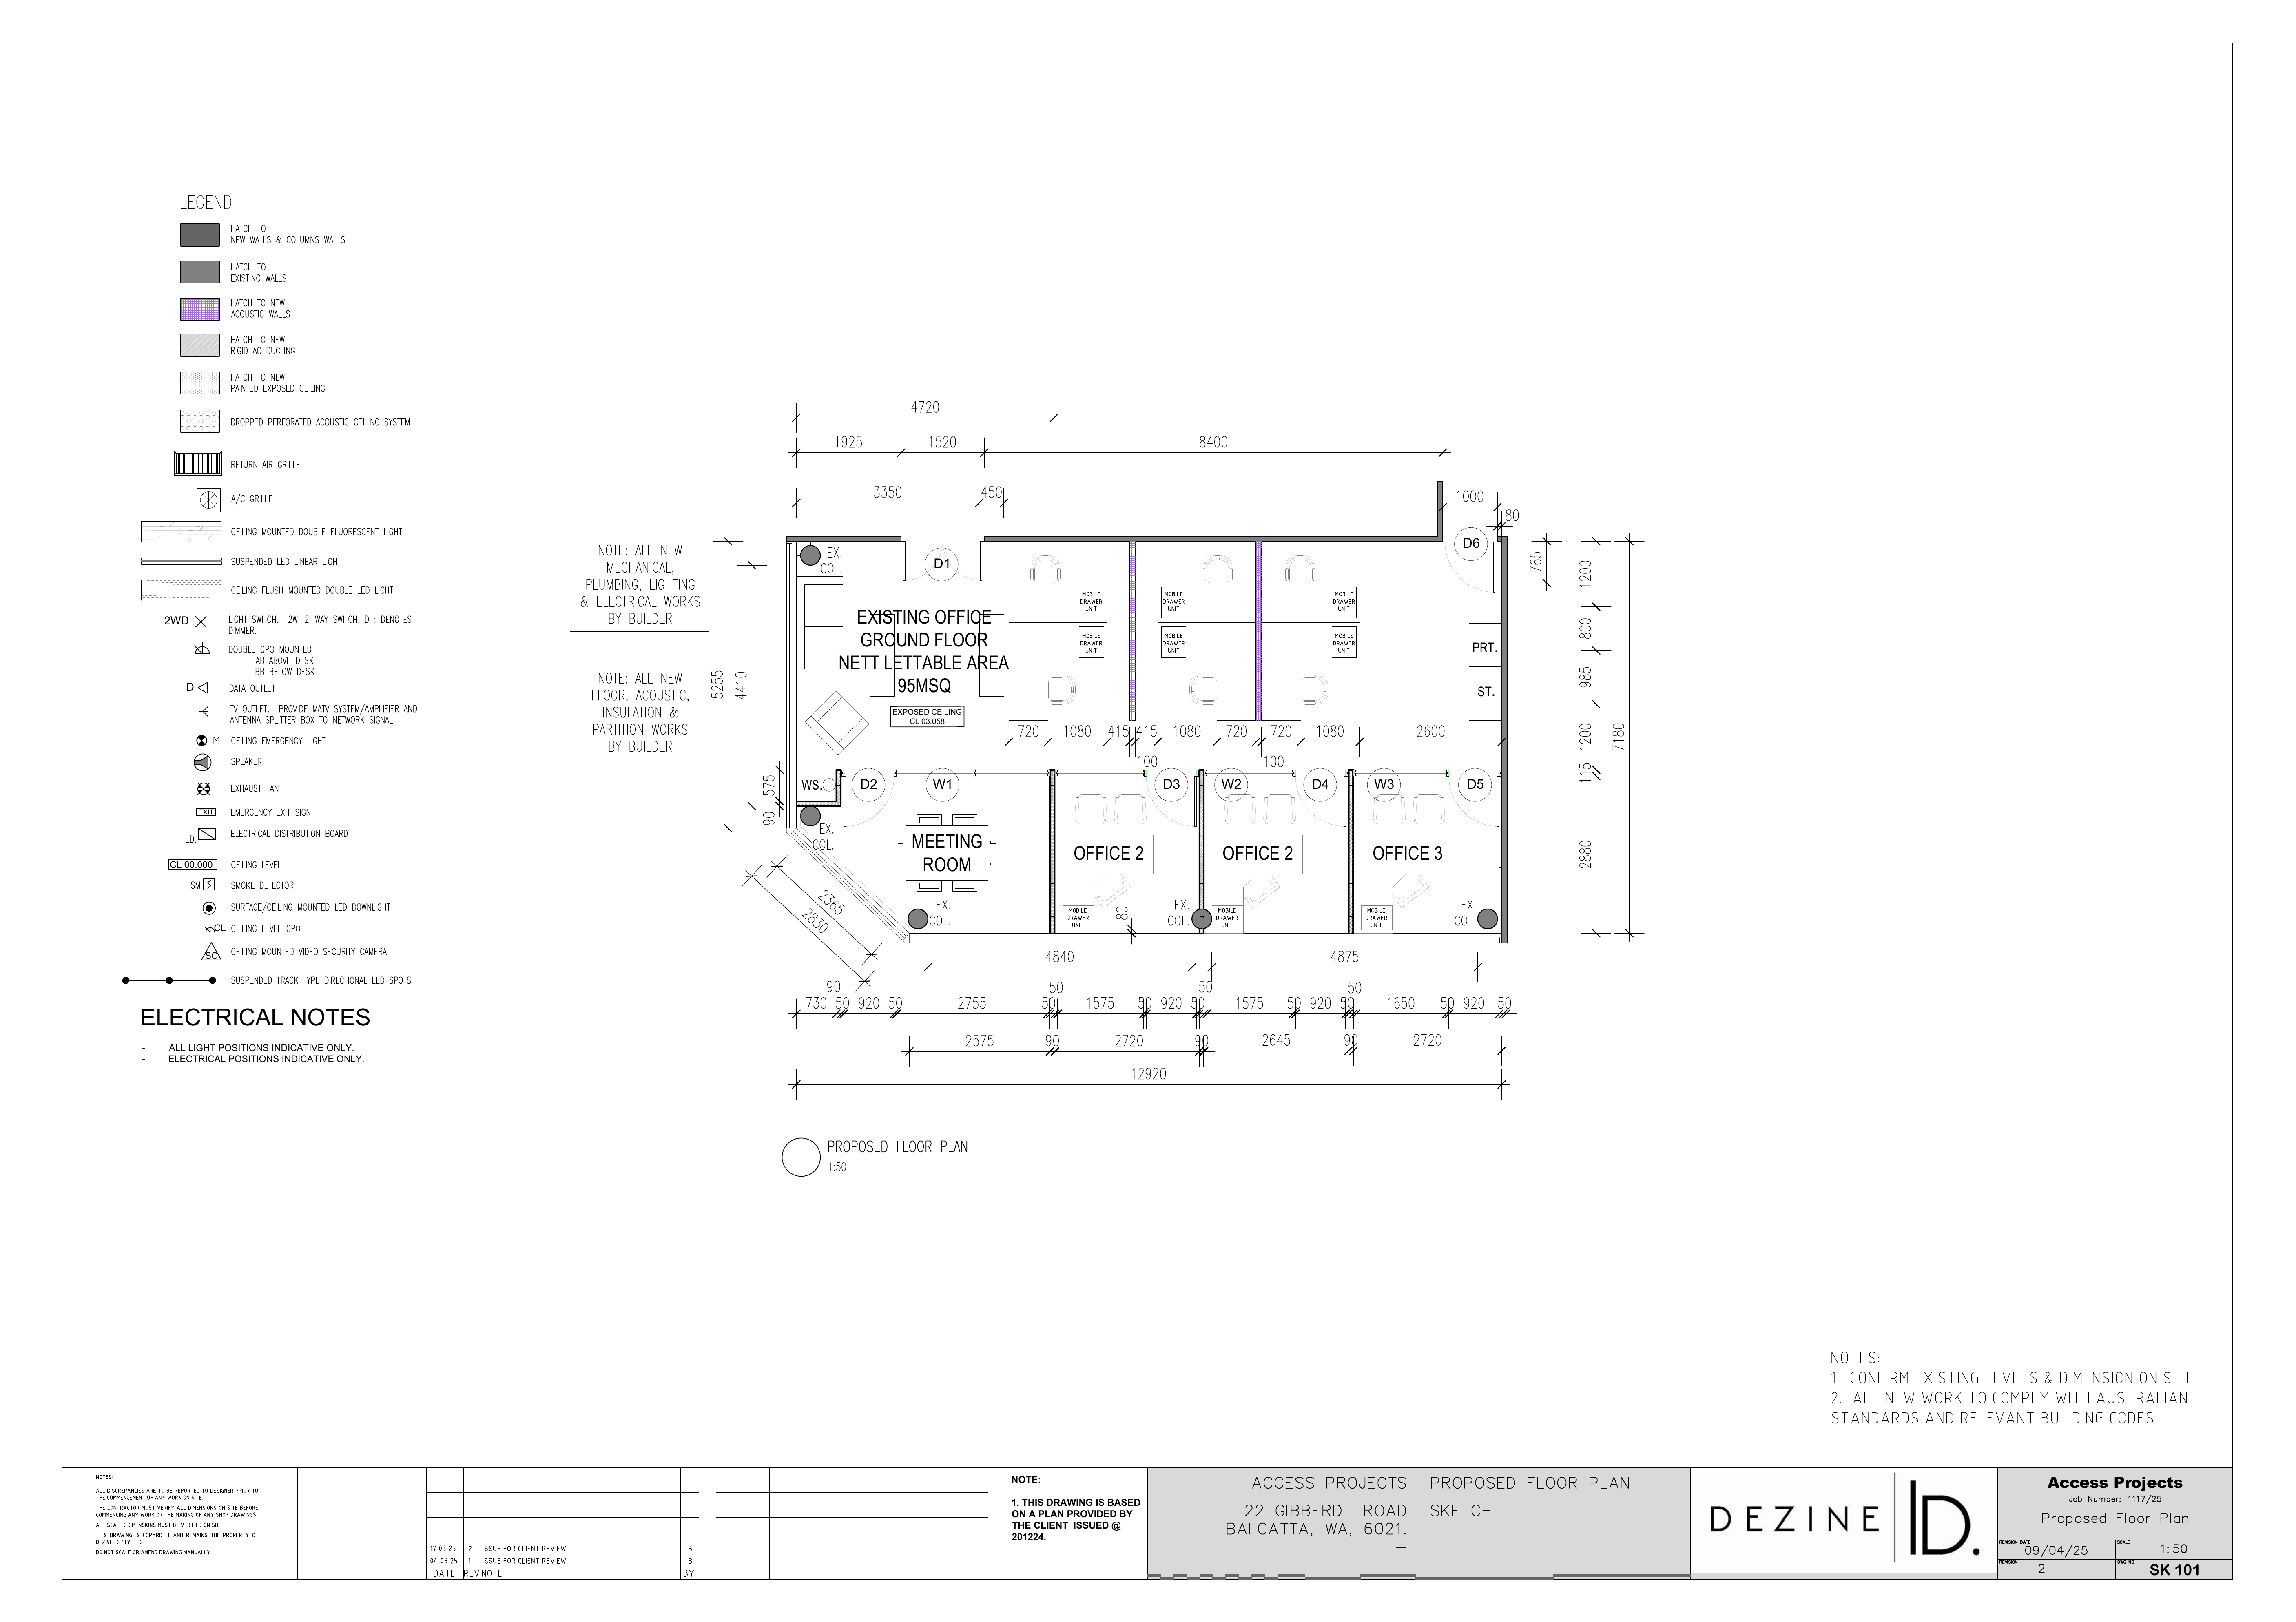
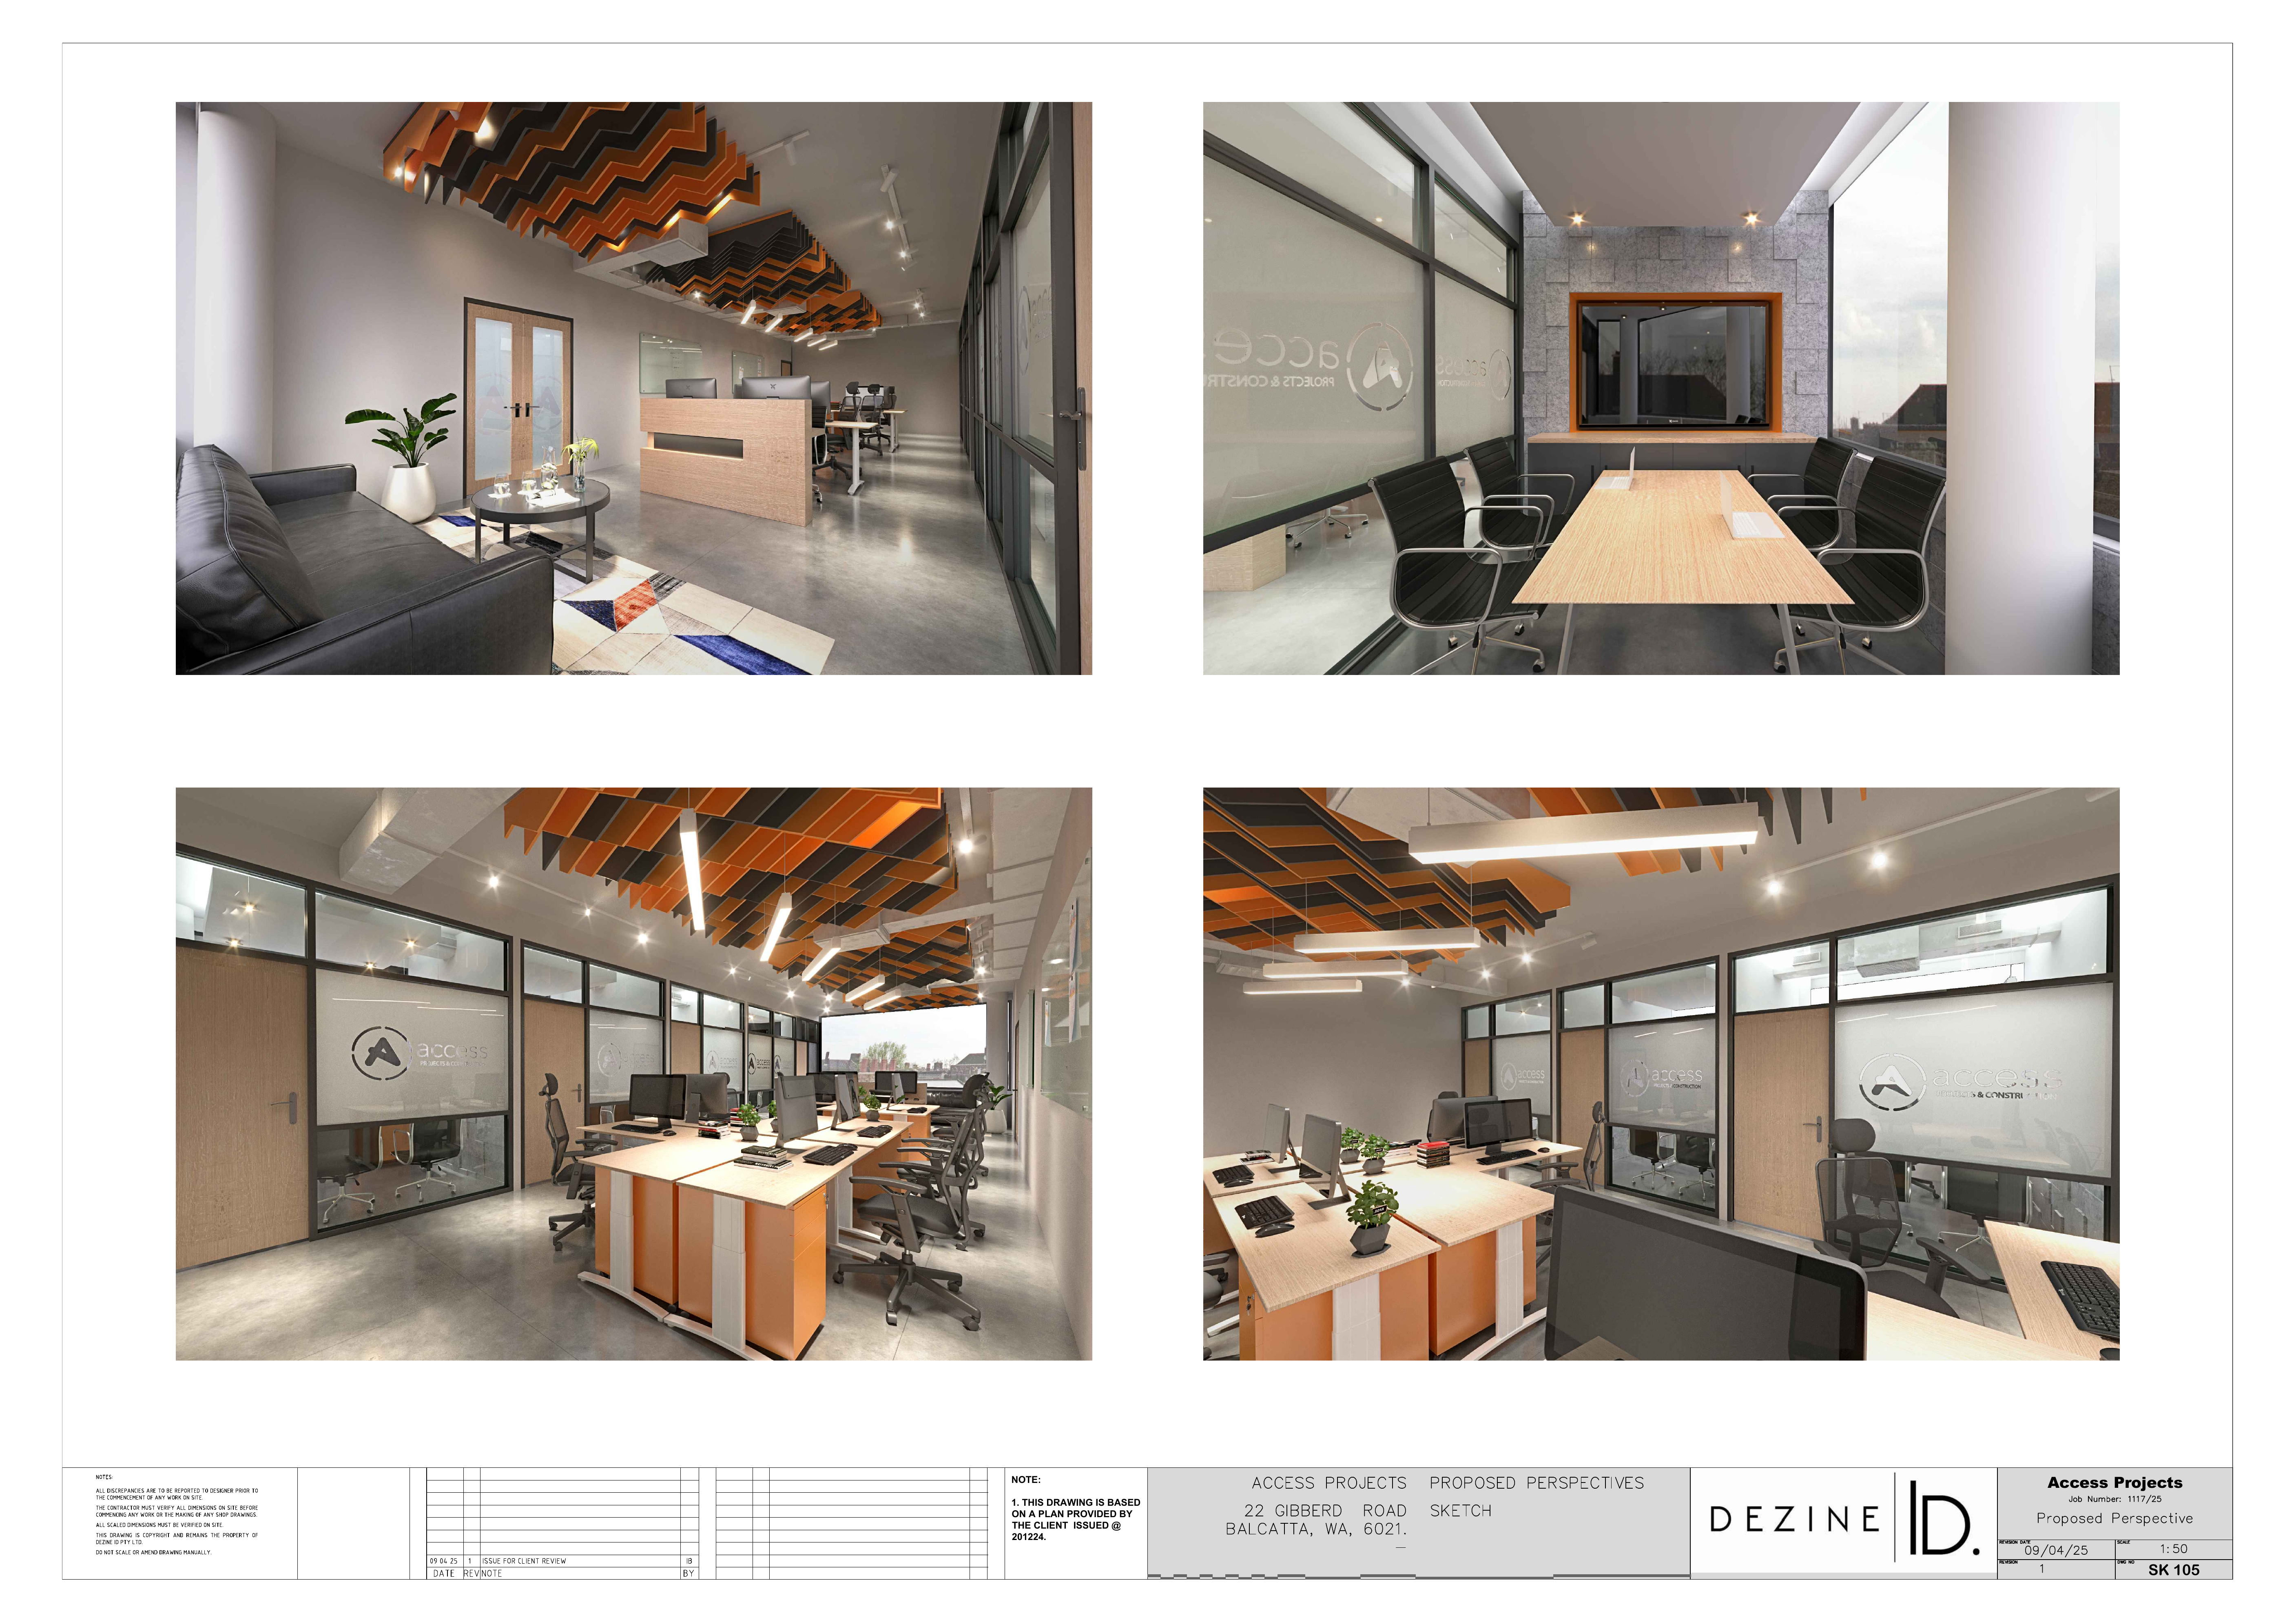
Open, focused and visually connected.
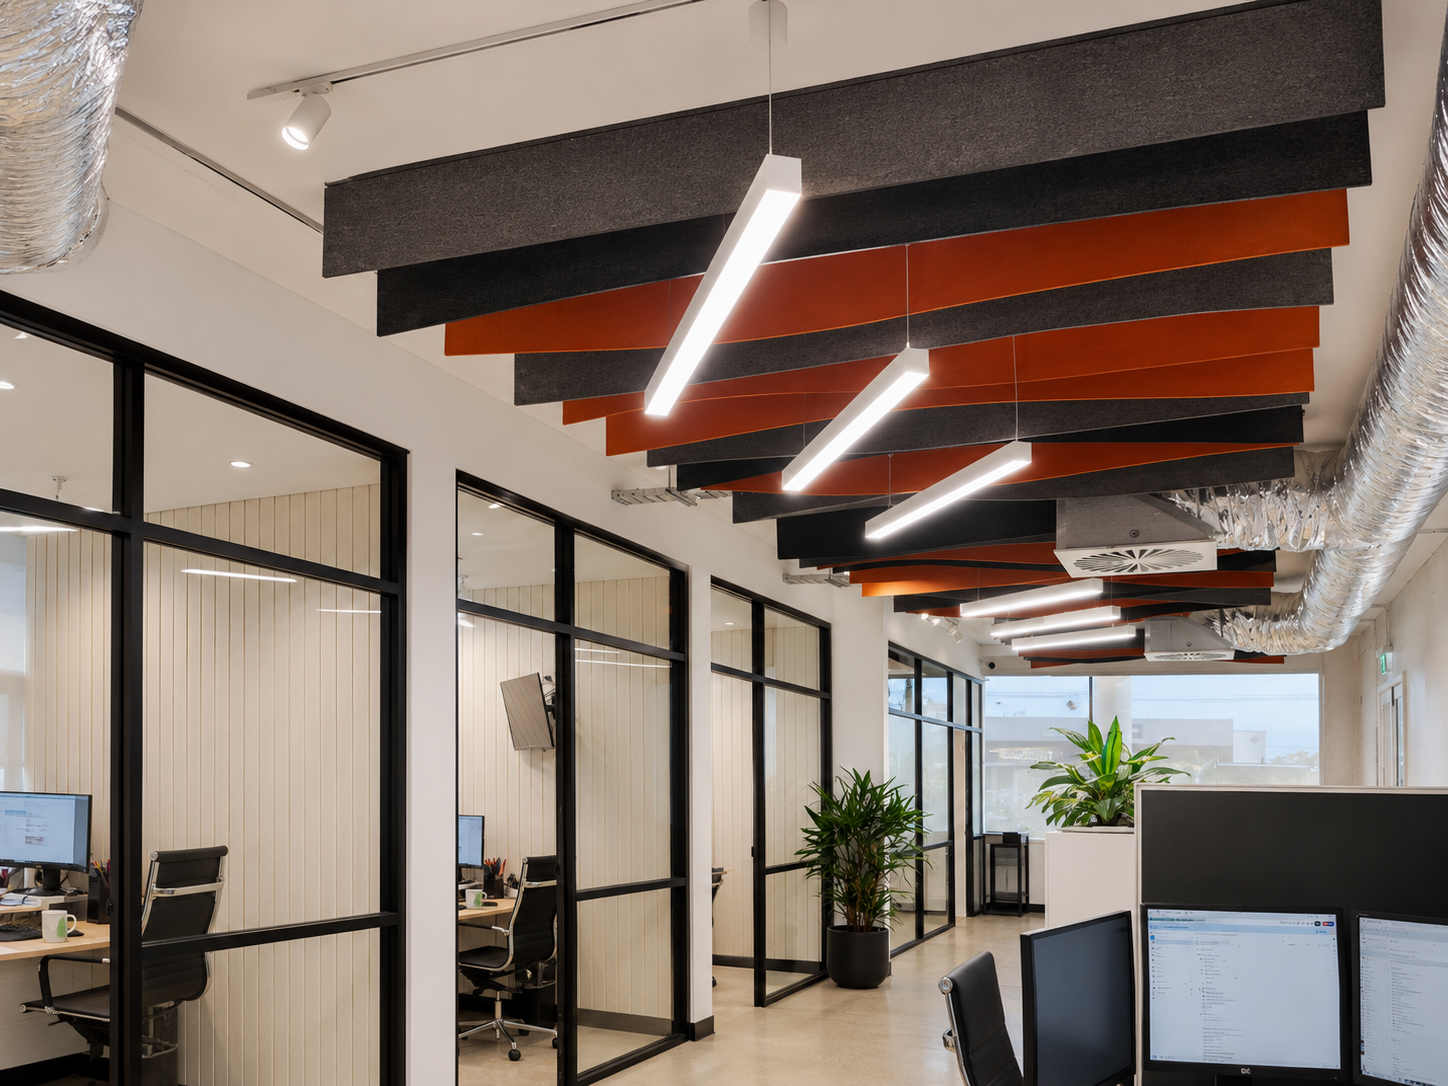
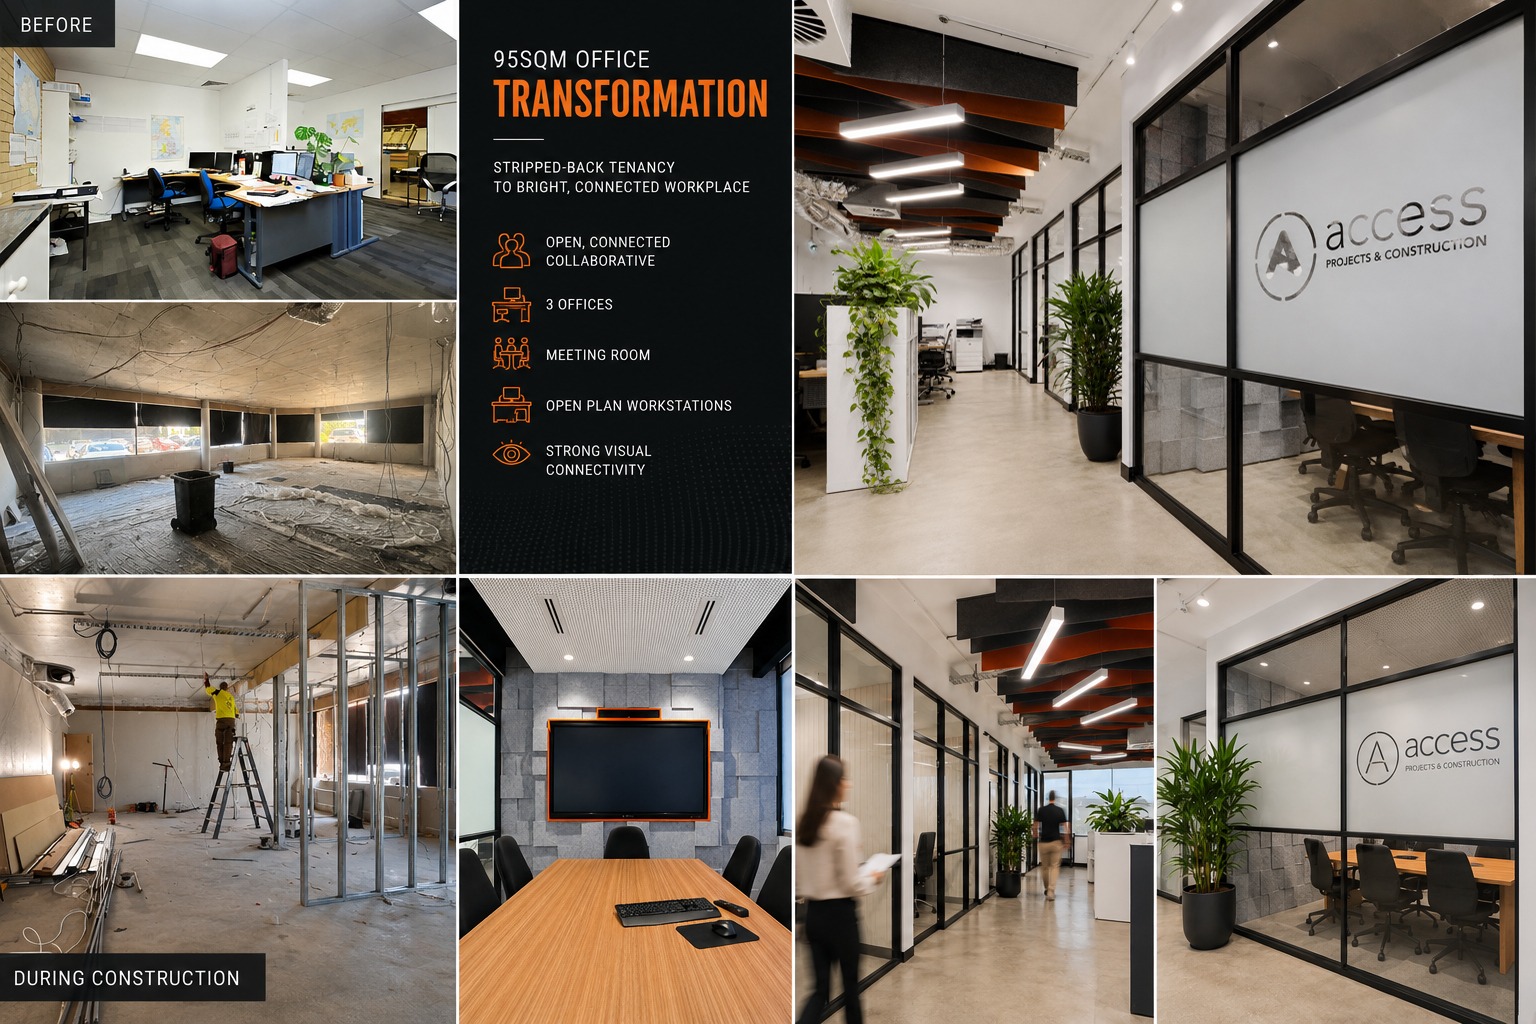
“From stripped-back tenancy to bright, connected workplace.”